


BEDS3
BATHS2 full
SQUARE FEET1,162
MLS#O6426250
STATUSActive
PROPERTY TYPEResidential - Condominium
SUBDIVISIONVILLAGGIO ON LAKES
Property Description
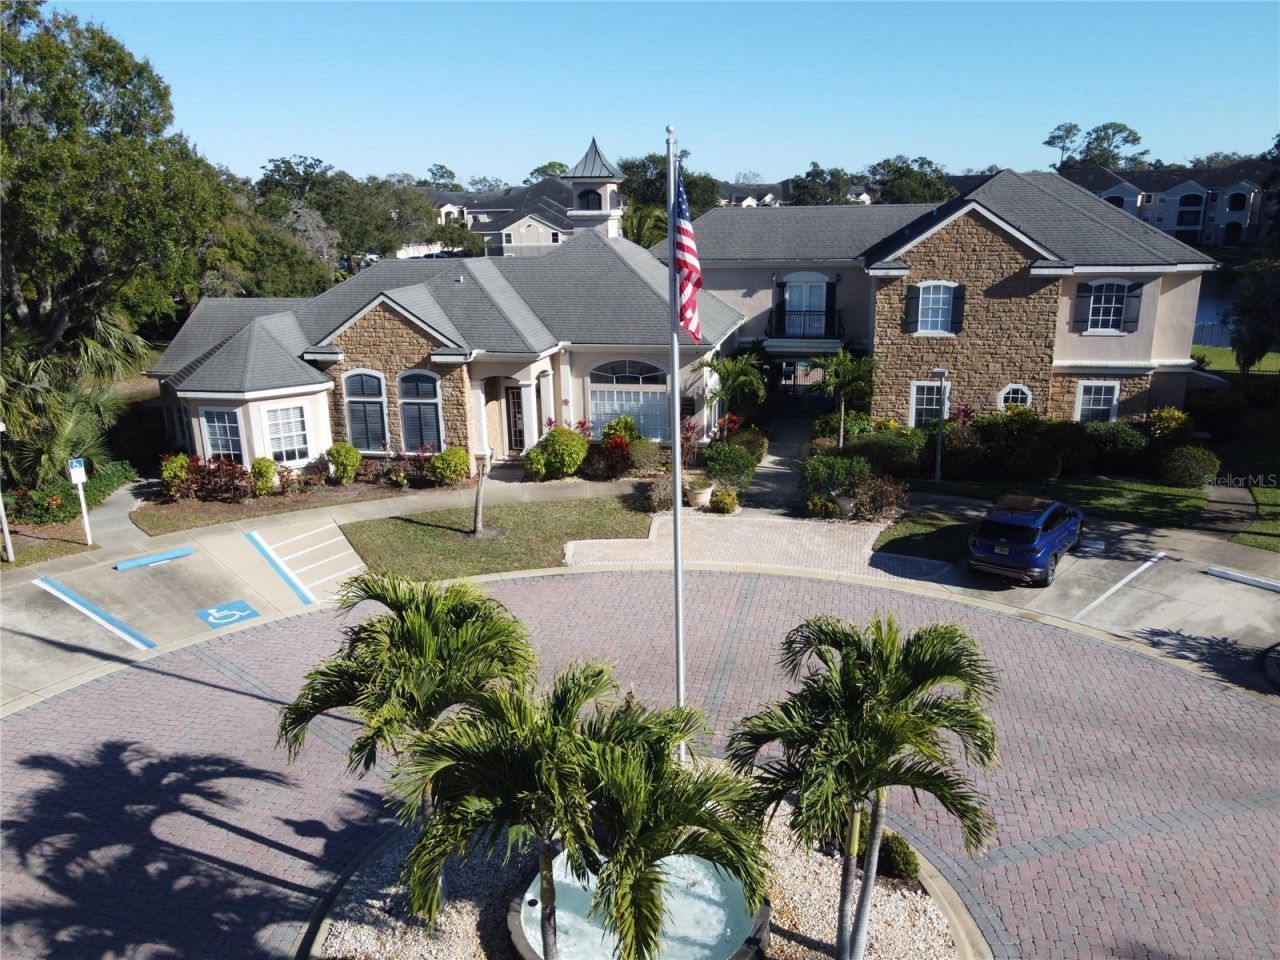
**BEST CORNER UNIT**DIRECT LAKEFRONT VIEW in the LUXURY and GATED Villaggio on the Lakes Condominium**3 Beds X 2 Baths with screened in balcony overlooking the Lake**Split Plan**Each room has it own Walk-in Closet**BRAND NEW SS APPLIANCES** NEWER AC UNIT **NEWER LUXURY VINYL FLOORING** Laundry room is located in the Hallway** CONDO FEES Includes: Basic Cable, INTERNET, Valet Trash Garbage Pickup from the front of your unit'' You DON'T have to walk to the dumpster, Exterior Paint, Roof. It is GATED Condominium with pool, club House, Spa, Gym, Outdoor grilling area, Car wash. No parking fees. It is in the HEART OF PORT ORANGE. Walking distance to the shopping centers, Halifax Hospital, Banks, Bus station, 5 minutes to the BEACH...It is located in the BEST A+ rated school Zones 'SPRUCE CREEK HIGH Close to Palmer Chiropractic school, Pavilion shopping center! All measurements are approximate but not guaranteed. You don't want to miss it and HURRY UP ... Schedule a showing today and make this your next home! It WON'T Last long.
Property Features
Property Type: Residential - Condominium
Cooling: Central Air
Fenced: Yes
Heating: Central, Electric
Home Style: Mediterranean
Lot Size: 19.03 Acres
Roof Type: Shingle
Stories: 3.0
Taxes: $4,189
Year Built: 2003
Amenities
Ceiling Fans(s)
Living Room/Dining Room Combo
Split Bedroom
Thermostat
Walk-In Closet(s)
Balcony
Outdoor Grill
Outdoor Shower
Sidewalk
Sliding Doors
Sprinkler Metered
Feature Descriptions
Appliances: Dishwasher, Dryer, Microwave, Range, Refrigerator, Washer
Association Amenities: Cable TV, Clubhouse, Fitness Center, Gated, Maintenance, Pool, Spa/Hot Tub, Wheelchair Access
Community Features: Clubhouse, Community Mailbox, Fitness Center, Gated Community - No Guard, Irrigation-Reclaimed Water, Pool, Sidewalks, Wheelchair Access, Street Lights
Condo Fee: $463/ Monthly
Directions: From I-95 , East on Dunlawton, Right on Village Trail, Villaggio on the lakes is on the right. Go through the gate to Building (4)
Exterior: Block, Stone, Stucco
Fencing: Fenced
Flood Zone Code: X
Flooring: Tile, Vinyl
Foundation: Slab
Frontage Lake: 500
HOA Y/N: Yes
Home Warranty Y/N: No
Hot Tub: Yes
Listing Terms: Cash, Conventional
Lot: City Limits, Landscaped, Paved
Lot Dimensions: 19.03
Number of Pets: 2
Other Equipment: Irrigation Equipment
Ownership: Condominium
Parking: Common, Guest, On Street
Parking Notes: Common, Guest, On Street
Patio/Porch: Covered, Rear Porch, Screened
Pets Allowed: Breed Restrictions, Cats OK, Dogs OK, Number Limit, Size Limit
Pets Restrictions: SEE ATTACHED CONDO RULES AND REGULATIONS.
Pets Size: Medium (36-60 Lbs.)
Pets Weight (Max): 70
Pool: In Ground
Property Attached Y/N: No
Property Sub-Type: Condominium
Security: Security Gate, Smoke Detector(s)
Sewer: Public Sewer
Showing Instructions: Appointment Only, Call Before Showing, Call Listing Agent, Combination Lock Box, Lockbox
Spa: Heated, In Ground
Special Sale Provisions: None
Special View Info: Water
Utilities: Cable Available, Electricity Connected, Public, Sewer Connected, Underground Utilities, Water Connected
Vegetation: Mature Landscaping, Trees/Landscaped
Water: Public
Water Access: Lake
Water Access Y/N: Yes
Waterfront Features: Lake Front
Water View: Lake
Windows: Blinds
Zoning: R
Room Sizes
Primary Bedroom: 13x12
Bedroom 2: 13x10
Bedroom 3: 13x10
Dining Room: 12x10
Living Room: 16x13
Kitchen: 10x10
Balcony/Porch/Lanai: 13x6
Laundry: 6x5
Local Schools
High School: Spruce Creek High School
Listed By / Shown By
Listed By
Agency Name: HOME WISE REALTY GROUP, INC.
Agency Contact: 407-712-2000
Shown By
Agency Title: RealtyMark
Agency Phone: 888-260-0040

Estimate Your Payment
Estimated Payment
$ 940.38 per month $522.79 Principal & Interest $349.08 Property Tax $68.51 Homeowner's InsuranceChange Payment Information
All commissions are negotiable
Disclaimer:
All information deemed reliable but not guaranteed. All properties are subject to prior sale, change or withdrawal. Neither listing broker(s) or information provider(s) shall be responsible for any typographical errors, misinformation, misprints and shall be held totally harmless. Listing(s) information is provided for consumers personal, non-commercial use and may not be used for any purpose other than to identify prospective properties consumers may be interested in purchasing. Information on this site was last updated 07/18/2026. The listing information on this page last changed on 07/18/2026. The data relating to real estate for sale on this website comes in part from the Internet Data Exchange program of Delta Media Group MLS (last updated Sat 07/18/2026 2:31:39 AM EST) or Stellar MLS (last updated Sat 07/18/2026 1:58:55 AM EST) or GSMLS (last updated Sat 07/18/2026 12:24:22 AM EST) or Emerald Coast MLS (last updated Sat 07/18/2026 12:05:24 AM EST) or Fort Myers (last updated Fri 07/17/2026 11:04:31 PM EST) or Central Panhandle Association of Realtors (last updated Sat 07/18/2026 1:17:18 AM EST) or Northeast Florida MLS (last updated Sat 07/18/2026 12:18:53 AM EST) or Beaches MLS (last updated Sat 07/18/2026 2:29:19 AM EST) or Naples MLS (last updated Fri 07/17/2026 11:40:23 PM EST) or Bright MLS (last updated Sat 07/18/2026 12:37:56 AM EST) or OneKey MLS (last updated Sat 07/18/2026 1:45:34 AM EST). Real estate listings held by brokerage firms other than RealtyMark may be marked with the Internet Data Exchange logo and detailed information about those properties will include the name of the listing broker(s) when required by the MLS. All rights reserved.
 Listing data and photos distributed by MLSGRID
Member Participants (and their affiliated licensees, if applicable) shall indicate on their websites that IDX information is provided exclusively for consumers’ personal non-commercial use, that it may not be used for any purpose other than to identify prospective properties consumers may be interested in purchasing, that the data is deemed reliable but is not guaranteed by MLS GRID, and that the use of the MLS GRID Data may be subject to an end user license agreement prescribed by the Member Participant’s applicable MLS if any and as amended from time to time. MLS GRID may, at its discretion, require use of other disclaimers as necessary to protect Member Participant, and/or their MLS from liability.
Based on information submitted to the MLS GRID. All data is obtained from various sources and may not have been verified by broker or MLS GRID. Supplied Open House Information is subject to change without notice. All information should be independently reviewed and verified for accuracy. Properties may or may not be listed by the office/agent presenting the information.
Privacy Policy / DMCA Notice / ADA Accessibility


Member Participants (and their affiliated licensees, if applicable) shall indicate on their websites that IDX information is provided exclusively for consumers’ personal non-commercial use, that it may not be used for any purpose other than to identify prospective properties consumers may be interested in purchasing, that the data is deemed reliable but is not guaranteed by MLS GRID, and that the use of the MLS GRID Data may be subject to an end user license agreement prescribed by the Member Participant’s applicable MLS if any and as amended from time to time. MLS GRID may, at its discretion, require use of other disclaimers as necessary to protect Member Participant, and/or their MLS from liability.
Based on information submitted to the MLS GRID. All data is obtained from various sources and may not have been verified by broker or MLS GRID. Supplied Open House Information is subject to change without notice. All information should be independently reviewed and verified for accuracy. Properties may or may not be listed by the office/agent presenting the information.
Privacy Policy / DMCA Notice / ADA Accessibility

This site is hosted, designed and copyright
© 1994 - 2026 by
Delta Media Group, Inc. -- Patent Pending --
940 Village Trail , Unit 4-202 | MLS# O6426250
This condo located at 940 Village Trail , Unit 4-202, Port Orange, FL 32127 is currently listed for sale with an asking price of $234,900. This property was built in 2003 and has 3 bedrooms and 2 full baths with 1162 sq. ft. Village Trail , Unit 4-202 is located in the VILLAGGIO ON LAKES subdivision. Search VILLAGGIO ON LAKES real estate on www.joinrealtymark.net today.