


BEDS3
BATHS2 full 1 partial
MLS#4030004
STATUS
PROPERTY TYPEResidential - Single Family
Property Description
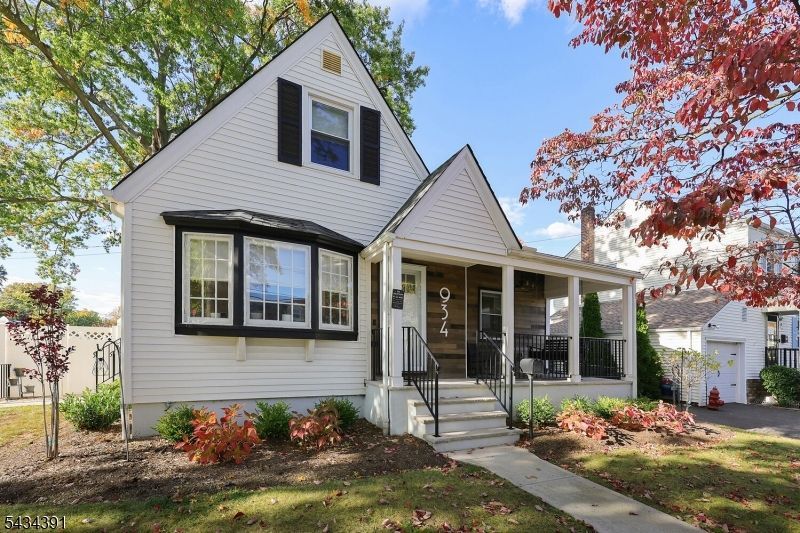
Welcome to this charming 3 BR, 2.5 Bath Cape Cod home. Inside you?ll find a fantastic-sized living room with hardwood floors that flow seamlessly throughout the main level. The formal dining room offers a natural space for everyday meals or entertaining, while the well-appointed kitchen provides direct access to the backyard. A main-level bedroom adds flexibility for guests, a home office, or first-floor living. Upstairs, you?ll find two additional bedrooms, including an oversized primary suite with a huge closet and great space to unwind. The nearly brand-new finished basement adds incredible additional living space, complete with an oversized full bathroom, beautiful walk-in shower, stylish finishes. Outside, the property continues to impress with an inviting front porch, strong curb appeal, private driveway, garage, and a great-sized fully fenced yard. A charming, functional home with flexible living space, thoughtful updates, and a location that makes everyday living easy. Located in Union, NJ, this home offers the convenience of a town known for its central location, easy access to major highways, NYC transportation options, local parks, shopping, restaurants, and everyday amenities.
Property Features
Property Type: Residential - Single Family
Basement: Yes
Basement: Finished-Partially
Cooling: Window A/C(s)
Fuel Type: Gas-Natural
Garage: 1
Heating: Radiators - Steam
Home Style: Cape Cod
Lot Size: 0.12 Acres
Roof Type: Asphalt Shingle
Taxes: $10,052
Year Built: 1947
Amenities
Bar-Wet
Patio
FencVnyl
Feature Descriptions
Appliances: Microwave Oven, Range/Oven-Gas, Refrigerator
Bath: Stall Shower, Tub Shower
Driveway: 1 Car Width, Driveway-Exclusive, On-Street Parking
Exterior: Vinyl Siding
Flooring: Vinyl-Linoleum, Wood
Lot Dimensions: 0.12 acre(s)
Parking Notes: Detached Garage
Sewer: Public Sewer
Utilities: All Underground
Water: Public Water
Room Sizes
Primary: 18x13
Bedroom 2: 11x10
Bedroom 3: 11x8
Dining Room: 13x10
Kitchen: 11x10
Living Room: 14x14
Listed By / Shown By
Listed By
Agency Name: RE/MAX COMPETITIVE EDGE
Agency Contact: 732-548-5555
Shown By
Agency Title: RealtyMark
Agency Phone: 888-260-0400

Estimate Your Payment
Estimated Payment
$ 2,222.14 per month $1,224.06 Principal & Interest $837.67 Property Tax $160.42 Homeowner's InsuranceChange Payment Information
All commissions are negotiable
Disclaimer:
All information deemed reliable but not guaranteed. All properties are subject to prior sale, change or withdrawal. Neither listing broker(s) or information provider(s) shall be responsible for any typographical errors, misinformation, misprints and shall be held totally harmless. Listing(s) information is provided for consumers personal, non-commercial use and may not be used for any purpose other than to identify prospective properties consumers may be interested in purchasing. Information on this site was last updated 05/27/2026. The listing information on this page last changed on 05/27/2026. The data relating to real estate for sale on this website comes in part from the Internet Data Exchange program of Delta Media Group MLS (last updated Wed 05/27/2026 12:00:00 AM EST) or Stellar MLS (last updated Tue 05/26/2026 11:44:02 PM EST) or GSMLS (last updated Tue 05/26/2026 11:53:30 PM EST) or Emerald Coast MLS (last updated Tue 05/26/2026 11:55:19 PM EST) or Central Panhandle Association of Realtors (last updated Tue 05/26/2026 11:57:18 PM EST) or Beaches MLS (last updated Tue 05/26/2026 5:59:08 PM EST) or Naples MLS (last updated Tue 05/26/2026 11:40:19 PM EST) or Bright MLS (last updated Tue 05/26/2026 11:49:47 PM EST) or OneKey MLS (last updated Tue 05/26/2026 11:53:18 PM EST). Real estate listings held by brokerage firms other than RealtyMark may be marked with the Internet Data Exchange logo and detailed information about those properties will include the name of the listing broker(s) when required by the MLS. All rights reserved.
Privacy Policy / DMCA Notice / ADA Accessibility


Privacy Policy / DMCA Notice / ADA Accessibility

This site is hosted, designed and copyright
© 1994 - 2026 by
Delta Media Group, Inc. -- Patent Pending --
934 Moessner Ave | MLS# 4030004
This single family home located at 934 Moessner Ave, Union, NJ 07083 is currently listed for sale with an asking price of $550,000. This property was built in 1947 and has 3 bedrooms and 2 full and 1 partial baths. Search Union real estate on www.joinrealtymark.net today.