


BEDS4
BATHS3 full
SQUARE FEET3,475
MLS#B26053755
STATUSActive
PROPERTY TYPEResidential - Single Family
SUBDIVISIONINDIAN TRAIL ESTATES UNIT 2
Property Description
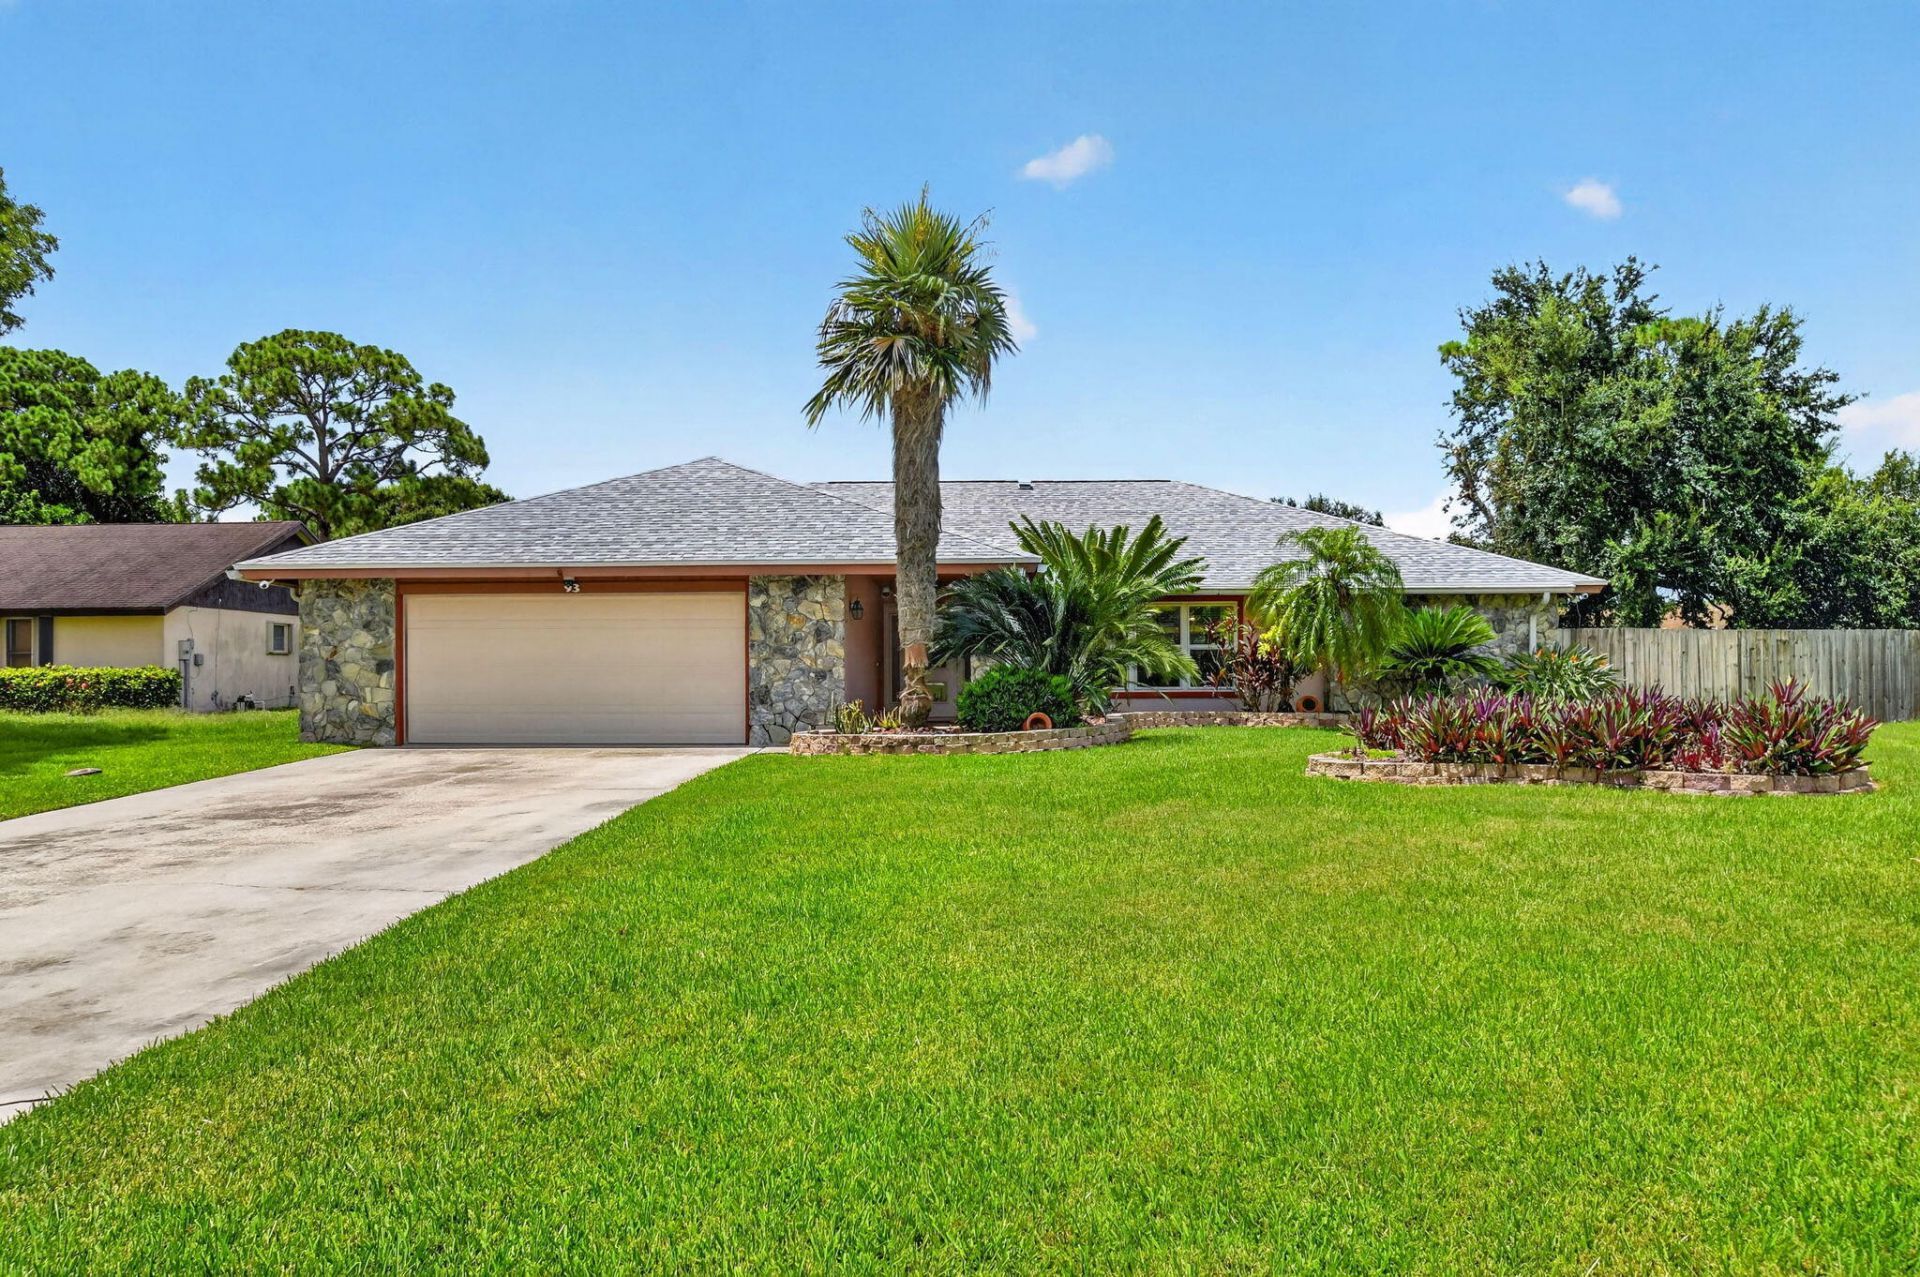
Over half an acre. No HOA. Resort-style backyard. This move-in ready 4-bedroom, 3-bath home offers over 2,400 living sq. ft. with a versatile floor plan featuring two oversized primary suites, ideal for multigenerational living or guests. The updated kitchen features custom solid maple cabinetry, granite countertops and newer stainless steel appliances. Enjoy a solar-heated pool, oversized screened patio, travertine decking, infrared sauna and custom sunken bar. Major updates include a 2025 roof, 2023 Rheem 5-ton HVAC, impact windows and doors, impact garage door, solar panels and more! Fenced backyard, oversized 2.5-car garage and extended driveway. Convenient to parks, golf, shopping, dining, hospitals and Florida's Turnpike.
Property Features
Property Type: Residential - Single Family
Cooling: Central Air, Ceiling Fan(s), Ridge Vent(s)
Garage: 2.5 car attached
Heating: Central, Electric
Home Style: Contemporary, Ranch
Lot Size: 0.55 Acres
Roof Type: Shingle
Stories: 1.0
Taxes: $3,448
Year Built: 1987
Amenities
Built-in Features
Entrance Foyer
Kitchen Island
Pantry
Vaulted Ceiling(s)
Walk-In Closet(s)
Bedroom Layout - Split
Closet Cabinetry
Custom Mirrors
Cabana Bath
Storage
Other
RV Hookup
Feature Descriptions
Appliances: Electric Water Heater, Cooktop, Dryer, Disposal, Dishwasher, Microwave, Oven, Refrigerator, Vented Exhaust Fan, Water Heater, Washer
Door Features: French Doors
Exterior: Stucco, Wood Frame
Fencing: Back Yard, Wood
Flooring: Ceramic Tile, Vinyl, Wood
Furnished: Unfurnished
Guest House Y/N: No
Laundry: Electric Dryer Hookup, Inside, Laundry Room, Washer Hookup
Lot: Interior Lot, Landscaped, Oversized Lot
Lot: Interior Lot, Landscaped, Oversized Lot
Lot Dimensions: 94 x 217
Other Equipment: Fuel Tank(s), Irrigation Equipment, TV Antenna, Fuel Tank - Owned
Parcel#: 72414314090010130
Parking: Concrete, Driveway, Garage Door Opener, Garage, Attached Garage
Parking Notes: Concrete, Driveway, Garage Door Opener, Garage, Attach
Patio/Porch: Patio - Covered, Patio - Open, Patio - Screened, Patio
Pets Allowed: Yes, No Restrictions
Pool: Gunite, In Ground, Pool Sweep, Screen Enclosure, Solar Heat, Chlorination - Auto, Private
Restrictions: No Restrictions
Security: Closed Circuit Camera(s), Smoke Detector(s), Security Lights, Security System Owned, Motion Detector(s)
Security: yes
Sewer: Public Sewer
Special View Info: Garden
Sprinkler: Auto Sprinkler
SQFT Living: 2417
Structure Type: House
Swimming Pool: Yes
Total Rooms: 10
Utilities: Cable Connected, Electricity Connected, Propane, Sewer Connected, Underground Utilities, Water Connected
Utilities: Cable Connected, Electricity Connected, Propane, Sewer Connected, Underground Utilities, Water Connected
Water: Public
Waterfront Features: None
Windows: Blinds, Drapes, Insulated Windows, Storm Window(s), Tinted Windows, Single Hung Metal, Shutters
Room Sizes
Kitchen: 9 X 13
Living Room: 10 X 22
Primary Bedroom: 11 X 14
Bedroom 3: 13 X 17
Bedroom 2: 10 X 13
Bedroom 4: 12 X 17
Family Room: 10 X 22
Foyer: 6 X 11
Laundry: 6 X 8
Dining Room: 10 X 13
Local Schools
High School: Royal Palm Beach
Middle School: Crestwood
Elementary School: H. L. Johnson
Listed By / Shown By
Listed By
Agency Name: Illustrated Properties LLC (We
Agency Phone: 561-793-2300
Shown By
Agency Title: RealtyMark
Agency Phone: 888-260-0040

Estimate Your Payment
Estimated Payment
$ 2,023.97 per month $1,535.42 Principal & Interest $287.33 Property Tax $201.22 Homeowner's InsuranceChange Payment Information
All commissions are negotiable
Disclaimer:
All information deemed reliable but not guaranteed. All properties are subject to prior sale, change or withdrawal. Neither listing broker(s) or information provider(s) shall be responsible for any typographical errors, misinformation, misprints and shall be held totally harmless. Listing(s) information is provided for consumers personal, non-commercial use and may not be used for any purpose other than to identify prospective properties consumers may be interested in purchasing. Information on this site was last updated 07/18/2026. The listing information on this page last changed on 07/18/2026. The data relating to real estate for sale on this website comes in part from the Internet Data Exchange program of Delta Media Group MLS (last updated Sat 07/18/2026 12:00:20 AM EST) or Stellar MLS (last updated Fri 07/17/2026 11:44:07 PM EST) or GSMLS (last updated Fri 07/17/2026 11:54:27 PM EST) or Emerald Coast MLS (last updated Fri 07/17/2026 11:55:33 PM EST) or Fort Myers (last updated Fri 07/17/2026 11:04:31 PM EST) or Central Panhandle Association of Realtors (last updated Fri 07/17/2026 11:57:18 PM EST) or Northeast Florida MLS (last updated Fri 07/17/2026 11:59:02 PM EST) or Beaches MLS (last updated Fri 07/17/2026 11:49:31 PM EST) or Naples MLS (last updated Fri 07/17/2026 11:40:23 PM EST) or Bright MLS (last updated Fri 07/17/2026 11:50:26 PM EST) or OneKey MLS (last updated Fri 07/17/2026 11:53:29 PM EST). Real estate listings held by brokerage firms other than RealtyMark may be marked with the Internet Data Exchange logo and detailed information about those properties will include the name of the listing broker(s) when required by the MLS. All rights reserved.
Privacy Policy / DMCA Notice / ADA Accessibility


Privacy Policy / DMCA Notice / ADA Accessibility

This site is hosted, designed and copyright
© 1994 - 2026 by
Delta Media Group, Inc. -- Patent Pending --
93 Santa Monica Avenue | MLS# B26053755
This single family home located at 93 Santa Monica Avenue, Royal Palm Beach, FL 33411 is currently listed for sale with an asking price of $689,900. This property was built in 1987 and has 4 bedrooms and 3 full baths with 3475 sq. ft. Santa Monica Avenue is located in the INDIAN TRAIL ESTATES UNIT 2 subdivision. Search INDIAN TRAIL ESTATES UNIT 2 real estate on www.joinrealtymark.net today.