


BEDS3
BATHS1 full 1 partial
SQUARE FEET1,060
MLS#PAPH2625702
STATUSACTIVE
PROPERTY TYPEResidential - Single Family
SUBDIVISIONTORRESDALE
SCHOOLPHILADELPHIA CITY
Property Description
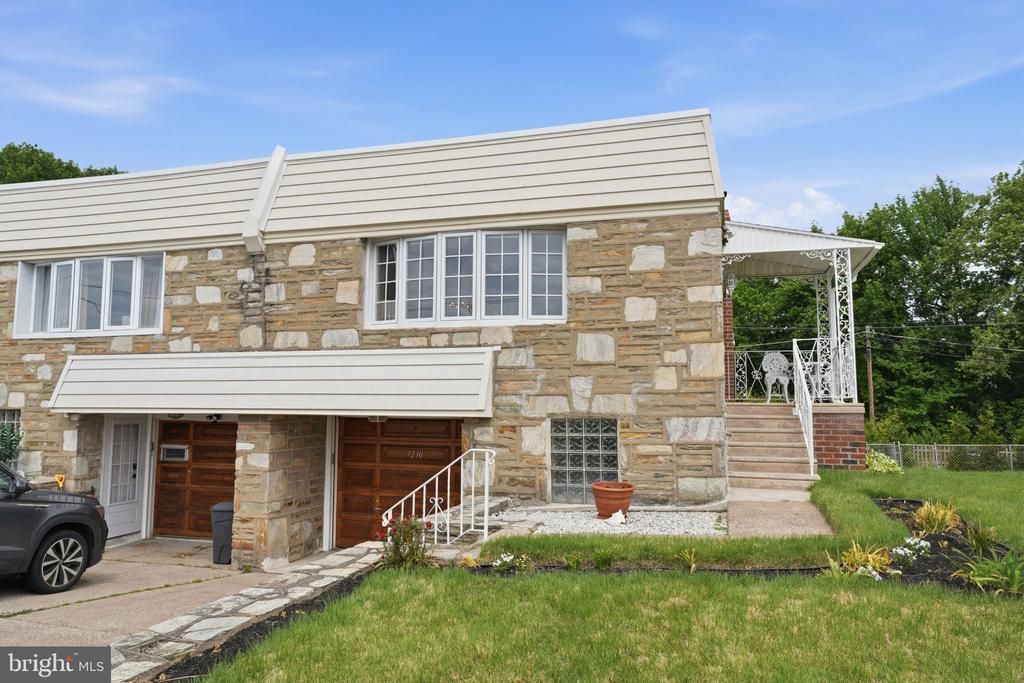
Welcome to 9230 Crispin Street, a charming 3-bedroom, 1.5-bath twin ranch home offering a spacious layout, flexible living space, and an incredible backyard setting overlooking the beautiful John F. Byrne Golf Club. A covered front door entry with wrought iron railings adds to the home’s curb appeal and welcoming first impression. The main level features a bright living room and dining room with hardwood flooring beneath the carpeting, an eat-in kitchen, three comfortable bedrooms, and a full bath. The finished walk-out lower level adds valuable living and entertaining space, complete with a bar area, kitchenette with gas stove, laundry area, convenient half bath, and Pella sliding glass doors leading directly to the backyard. This versatile space is perfect for entertaining, hosting overnight guests, creating a recreation room, home office, or hobby area. Enjoy direct access to the oversized one-car garage from the lower level for added convenience. Step outside to the true highlight of the home: a large, picturesque backyard with peaceful golf course views and a covered patio that is perfect for relaxing, entertaining, or enjoying your morning coffee in a serene setting. Don’t miss this wonderful opportunity to own a well-maintained home with great space, character, and a truly special outdoor backdrop!
Property Features
Property Type: Residential - Single Family
Basement: Yes
Basement: Full, Fully Finished, Garage Access, Walkout Level
Cooling: Central A/C
Fuel Type: Natural Gas
Garage: 1
Heating: Forced Air
Home Style: Ranch/Rambler
Lot Size: 0.09 Acres
Roof Type: Rubber
Stories: 1.0
Taxes: $4,263
Year Built: 1957
Feature Descriptions
Accessibility: 2+ Access Exits
Additional Structures: Above Grade, Below Grade
Days on Site: 4
Exterior: Masonry
Flooring: Carpet, Hardwood
Lot Dimensions: 0.09 Acre(S)
Municipality: PHILADELPHIA
Parking Notes: 2 Total Parking Spaces
Rooms: Living Room, Dining Room, Primary Bedroom, Bedroom 2,Bedroom 3,Kitchen, Laundry, Recreation Room
Sewer: Public Sewer
Special View Info: Golf Course
SQFT Above Finished: 1060
SQFT Total Finished: 1060
Structure Type: Twin/Semi-Detached
Total Garage/Parking Spaces: 2
Water: Public
Room Sizes
Living Room: 18 x 13 Level - Main
Dining Room: 9 x 9 Level - Main
Kitchen: 11 x 10 Level - Main
Primary Bedroom: 14 x 10 Level - Main
Bedroom 2: 11 x 9 Level - Main
Bedroom 3: 10 x 10 Level - Main
Recreation Room: 26 x 18 Level - Lower 1
Laundry: 25 x 8 Level - Lower 1
Local Schools
School District: PHILADELPHIA CITY
Listed By / Shown By
Listed By
Agency Name: Coldwell Banker Hearthside
Agency Phone: 2673505555
Shown By
Agency Title: RealtyMark
Agency Phone: 888-260-0400

Estimate Your Payment
Estimated Payment
$ 1,185.94 per month $734.44 Principal & Interest $355.25 Property Tax $96.25 Homeowner's InsuranceChange Payment Information
All commissions are negotiable
Disclaimer:
All information deemed reliable but not guaranteed. All properties are subject to prior sale, change or withdrawal. Neither listing broker(s) or information provider(s) shall be responsible for any typographical errors, misinformation, misprints and shall be held totally harmless. Listing(s) information is provided for consumers personal, non-commercial use and may not be used for any purpose other than to identify prospective properties consumers may be interested in purchasing. Information on this site was last updated 05/29/2026. The listing information on this page last changed on 05/29/2026. The data relating to real estate for sale on this website comes in part from the Internet Data Exchange program of Delta Media Group MLS (last updated Fri 05/29/2026 11:05:34 AM EST) or Stellar MLS (last updated Fri 05/29/2026 10:48:37 AM EST) or GSMLS (last updated Fri 05/29/2026 10:56:41 AM EST) or Emerald Coast MLS (last updated Fri 05/29/2026 10:57:05 AM EST) or Central Panhandle Association of Realtors (last updated Fri 05/29/2026 10:57:30 AM EST) or Beaches MLS (last updated Fri 05/29/2026 10:35:31 AM EST) or Naples MLS (last updated Fri 05/29/2026 11:00:43 AM EST) or Bright MLS (last updated Fri 05/29/2026 10:59:45 AM EST) or OneKey MLS (last updated Fri 05/29/2026 10:56:41 AM EST). Real estate listings held by brokerage firms other than RealtyMark may be marked with the Internet Data Exchange logo and detailed information about those properties will include the name of the listing broker(s) when required by the MLS. All rights reserved.
Privacy Policy / DMCA Notice / ADA Accessibility


Privacy Policy / DMCA Notice / ADA Accessibility

This site is hosted, designed and copyright
© 1994 - 2026 by
Delta Media Group, Inc. -- Patent Pending --
9230 Crispin Street | MLS# PAPH2625702
This single family home located at 9230 Crispin Street, Philadelphia, PA 19114 is currently listed for sale with an asking price of $330,000. This property was built in 1957 and has 3 bedrooms and 1 full and 1 partial baths with 1060 sq. ft. Crispin Street is located in the TORRESDALE subdivision within the PHILADELPHIA CITY school district. Search TORRESDALE real estate on www.joinrealtymark.net today.