


BEDS2
BATHS3 full 1 partial
MLS#4030050
STATUS
PROPERTY TYPEResidential - Townhouse
Property Description
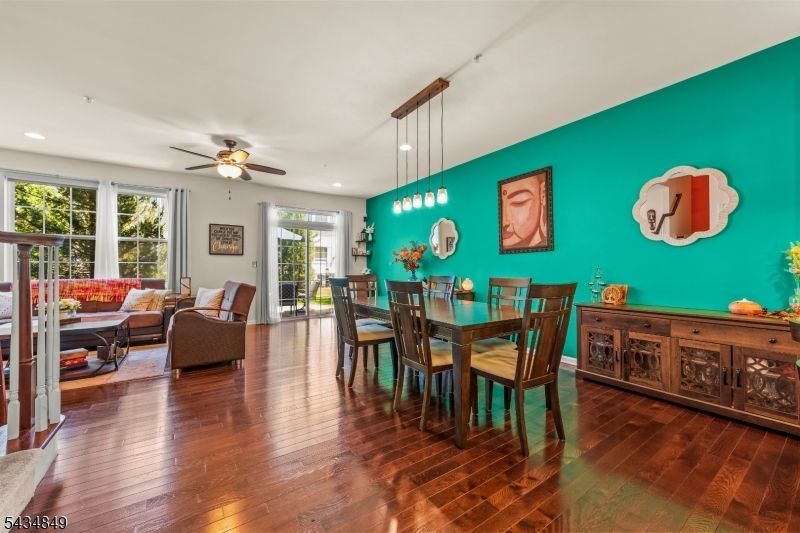
Welcome to this beautifully maintained and sun-filled townhome in one of West Caldwell's most desirable communities. Built in 2014, this elegant multi-floor residence offers the perfect blend of comfort, style, and functionality. From the moment you enter, you are greeted by an open-concept layout, soaring ceilings, gleaming hardwood floors, and an abundance of natural light throughout. The main level features a spacious living room with a cozy gas fireplace, an elegant dining area, and a private office/den. A beautifully appointed kitchen has granite countertops, breakfast bar seating, and stainless steel appliances. Sliders lead to a private patio, creating the perfect indoor-outdoor flow for entertaining or relaxing.Upstairs, the luxurious primary suite offers spa-like bath, and generous walk-in closets. An additional spacious bedroom, full bath, and second-floor laundry completes the upper level.Since purchasing the home, the owners have thoughtfully finished the basement, significantly expanding the living space and adding an additional full bathroom ideal for recreation, guests, a home gym, or extended living needs.Meticulously cared for and truly move-in ready, this home exudes warmth, elegance, and pride of ownership. Conveniently located near shopping, dining, NYC transportation, highways, and houses of worship, this is low-maintenance living at its finest, and low HOA.
Property Features
Property Type: Residential - Townhouse
Basement: Yes
Basement: Finished, Full
Cooling: 1 Unit
Fuel Type: Gas-Natural
Garage: 1
Heating: 1 Unit
Home Style: Townhouse-Interior, Multi Floor Unit
Lot Size: 6.30 Acres
Roof Type: Asphalt Shingle
Taxes: $11,323
Feature Descriptions
Appliances: Carbon Monoxide Detector, Dishwasher, Microwave Oven, Range/Oven-Gas, Refrigerator, Washer
Days on Site: 52
Driveway: 1 Car Width
Exterior: Vinyl Siding
Fireplace: Living Room
Flooring: Tile, Wood
Handicap: No
Lot Dimensions: 6.30 acre(s)
Parking Notes: Attached Garage
Sewer: Public Sewer
Utilities: Electric, Gas-Natural
Water: Public Water
Room Sizes
Primary: 14x17
Bedroom 2: 14x13
Dining Room: 9x10
Den: 9x10
Kitchen: 9x10
Living Room: 23x13
Den: 9x10
Listed By / Shown By
Listed By
Agency Name: KELLER WILLIAMS SUBURBAN REALTY
Agency Contact: 313-720-7928
Shown By
Agency Title: RealtyMark
Agency Phone: 888-260-0040

Estimate Your Payment
Estimated Payment
$ 2,579.78 per month $1,446.62 Principal & Interest $943.58 Property Tax $189.58 Homeowner's InsuranceChange Payment Information
All commissions are negotiable
Disclaimer:
All information deemed reliable but not guaranteed. All properties are subject to prior sale, change or withdrawal. Neither listing broker(s) or information provider(s) shall be responsible for any typographical errors, misinformation, misprints and shall be held totally harmless. Listing(s) information is provided for consumers personal, non-commercial use and may not be used for any purpose other than to identify prospective properties consumers may be interested in purchasing. Information on this site was last updated 07/18/2026. The listing information on this page last changed on 07/18/2026. The data relating to real estate for sale on this website comes in part from the Internet Data Exchange program of Delta Media Group MLS (last updated Sat 07/18/2026 12:00:20 AM EST) or Stellar MLS (last updated Fri 07/17/2026 11:44:07 PM EST) or GSMLS (last updated Fri 07/17/2026 11:54:27 PM EST) or Emerald Coast MLS (last updated Fri 07/17/2026 11:55:33 PM EST) or Fort Myers (last updated Fri 07/17/2026 11:04:31 PM EST) or Central Panhandle Association of Realtors (last updated Fri 07/17/2026 11:57:18 PM EST) or Northeast Florida MLS (last updated Fri 07/17/2026 11:59:02 PM EST) or Beaches MLS (last updated Fri 07/17/2026 11:49:31 PM EST) or Naples MLS (last updated Fri 07/17/2026 11:40:23 PM EST) or Bright MLS (last updated Fri 07/17/2026 11:50:26 PM EST) or OneKey MLS (last updated Fri 07/17/2026 11:53:29 PM EST). Real estate listings held by brokerage firms other than RealtyMark may be marked with the Internet Data Exchange logo and detailed information about those properties will include the name of the listing broker(s) when required by the MLS. All rights reserved.
Privacy Policy / DMCA Notice / ADA Accessibility


Privacy Policy / DMCA Notice / ADA Accessibility

This site is hosted, designed and copyright
© 1994 - 2026 by
Delta Media Group, Inc. -- Patent Pending --
9 Mc Nish Way | MLS# 4030050
This townhouse located at 9 Mc Nish Way, West Caldwell, NJ 07006 is currently listed for sale with an asking price of $650,000. This property has 2 bedrooms and 3 full and 1 partial baths. Search West Caldwell real estate on www.joinrealtymark.net today.