


BEDS3
BATHS3 full
SQUARE FEET2,500
MLS#DESU2111264
STATUSACTIVE
PROPERTY TYPEResidential - Single Family
SUBDIVISIONDEVRIES CIRCLE
SCHOOLCAPE HENLOPEN
Property Description
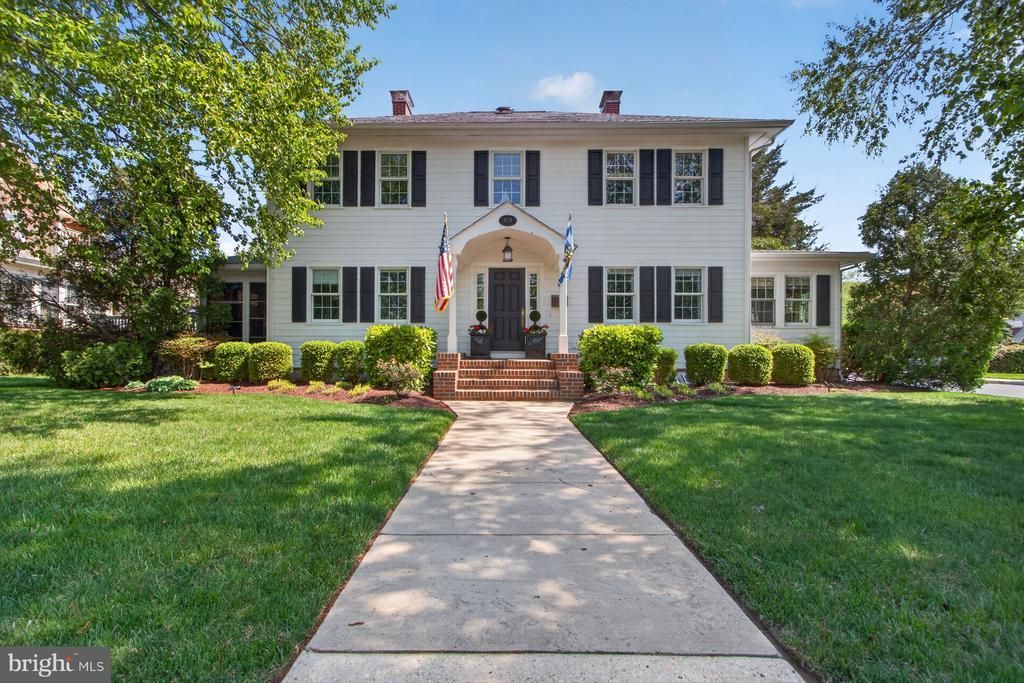
Welcome home to 829 Savannah Road – a large, stately home in the middle of Historic Lewes, Delaware! Situated on a tree-lined street East of Route 1 and minutes from Lewes Beach, this home is the perfect mix of elegant old-world charm and coastal vibes. Meticulously maintained and lovingly updated, it features 3 bedrooms, 2.5 baths, and numerous upgraded finishes and touches. As you pull up to the front of the home, you’re greeted by a brick patio and lush, mature landscaping. Enter through the front door to beautiful hardwood floors, an impressive staircase to the second floor, and beautiful wooden trim throughout. To one side of the front door is a large dining room with built-in bookshelves, decorative white trim, and an ornate chandelier – perfect for big family dinners or entertaining friends! On the other side is a large living space with a brick fireplace, large windows, and beautiful French doors for privacy. The kitchen is any home chef’s dream, featuring stainless steel appliances, a stainless steel hood, a wine fridge, white cabinets with gold pulls and finishes, custom tile backsplash, and upgraded countertops. A separate butler’s pantry features beautiful blue cabinetry for additional storage, a sink, and plenty of counterspace for prep work. Other first-floor living spaces include a spacious office and a relaxing flex space with window seating, a brick fireplace, and large windows that let natural light stream in. Upstairs, you’ll find a large primary suite with an ensuite, spa-like bathroom with double sinks, decorative trim, and a custom-tiled standing shower. The other two bedrooms are spacious and share an upgraded hall bathroom. An unfinished attic and a full unfinished basement provide plenty of storage space or additional opportunities. A mudroom connects the interior of the home to the exterior, providing the perfect space to drop off coats, shoes, and beach gear before entering. The back of the home features a large and comfortable screened-in porch, space for grilling and entertaining, a large brick patio, and a must-have for every home on the coast – an outdoor shower! The backyard is fenced in, offering privacy and comfort for you and your guests. There is also a detached 2-car garage for off-street parking and vehicle storage. The second floor of the garage has been converted into an adorable studio apartment, complete with a Queen Murphy bed, kitchenette, comfortable living space, and a large closet. Use the garage apartment as additional living space or for rental income, like the current users are! Close to Beebe Hospital, Lewes Elementary School, and all the restaurants and shopping you could dream of, 829 Savannah Road offers the charm of a historical home with the upgraded, luxurious amenities of modern living. Schedule your private showing today – before someone else does!
Property Features
Property Type: Residential - Single Family
Basement: Full, Walkout Stairs
Basement: Yes
Cooling: Central A/C
Fuel Type: Natural Gas
Garage: 2
Heating: Forced Air, Heat Pump(s)
Home Style: Colonial
Lot Size: 0.18 Acres
Roof Type: Shingle, Asphalt
Stories: 2.0
Taxes: $2,554
Year Built: 1927
Feature Descriptions
Accessibility: 2+ Access Exits
Additional Structures: Above Grade, Below Grade
Appliances: Dishwasher, Disposal, Dryer - Electric, Exhaust Fan, Extra Refrigerator/Freezer, Icemaker, Refrigerator, Microwave, Oven/Range - Gas, Washer, Water Heater, Water Heater - Tankless
Building Name: NONE AVAILABLE
Days on Site: 72
Exterior: Lawn Sprinkler, Outside Shower, Outbuilding(s)
Exterior: Stick Built
Fencing: Partially
Flooring: Hardwood, Tile/Brick
Interior: Attic, Breakfast Area, Pantry, Ceiling Fan(s), Skylight(s), Wet/Dry Bar
Location: Corner Lot/Unit
Lot: Landscaping
Lot Dimensions: 0.18 Acre(S)
Number of Rooms: 13
Parking Features: Concrete Driveway
Parking Notes: 2 Total Parking Spaces
Rooms: Living Room, Dining Room, Primary Bedroom, Sitting Room, Kitchen, Family Room, Den, Laundry, Mud Room, Other, Additional Bedroom
Sewer: Private Sewer
SQFT Above Finished: 2500
SQFT Total Finished: 2500
Structure Type: Detached
Total Garage/Parking Spaces: 2
Water: Public
Local Schools
School District: CAPE HENLOPEN
Listed By / Shown By
Listed By
Agency Name: Jack Lingo - Lewes
Agency Phone: 3026452207
Shown By
Agency Title: RealtyMark
Agency Phone: 888-260-0040

Estimate Your Payment
Estimated Payment
$ 4,112.03 per month $3,447.40 Principal & Interest $212.83 Property Tax $451.79 Homeowner's InsuranceChange Payment Information
All commissions are negotiable
Disclaimer:
All information deemed reliable but not guaranteed. All properties are subject to prior sale, change or withdrawal. Neither listing broker(s) or information provider(s) shall be responsible for any typographical errors, misinformation, misprints and shall be held totally harmless. Listing(s) information is provided for consumers personal, non-commercial use and may not be used for any purpose other than to identify prospective properties consumers may be interested in purchasing. Information on this site was last updated 07/18/2026. The listing information on this page last changed on 07/18/2026. The data relating to real estate for sale on this website comes in part from the Internet Data Exchange program of Delta Media Group MLS (last updated Sat 07/18/2026 12:00:20 AM EST) or Stellar MLS (last updated Fri 07/17/2026 11:44:07 PM EST) or GSMLS (last updated Fri 07/17/2026 11:54:27 PM EST) or Emerald Coast MLS (last updated Fri 07/17/2026 11:55:33 PM EST) or Fort Myers (last updated Fri 07/17/2026 11:04:31 PM EST) or Central Panhandle Association of Realtors (last updated Fri 07/17/2026 11:57:18 PM EST) or Northeast Florida MLS (last updated Fri 07/17/2026 11:59:02 PM EST) or Beaches MLS (last updated Fri 07/17/2026 11:49:31 PM EST) or Naples MLS (last updated Fri 07/17/2026 11:40:23 PM EST) or Bright MLS (last updated Fri 07/17/2026 11:50:26 PM EST) or OneKey MLS (last updated Fri 07/17/2026 11:53:29 PM EST). Real estate listings held by brokerage firms other than RealtyMark may be marked with the Internet Data Exchange logo and detailed information about those properties will include the name of the listing broker(s) when required by the MLS. All rights reserved.
Privacy Policy / DMCA Notice / ADA Accessibility


Privacy Policy / DMCA Notice / ADA Accessibility

This site is hosted, designed and copyright
© 1994 - 2026 by
Delta Media Group, Inc. -- Patent Pending --
829 Savannah Road | MLS# DESU2111264
This single family home located at 829 Savannah Road, Lewes, DE 19958 is currently listed for sale with an asking price of $1,549,000. This property was built in 1927 and has 3 bedrooms and 3 full baths with 2500 sq. ft. Savannah Road is located in the DEVRIES CIRCLE subdivision within the CAPE HENLOPEN school district. Search DEVRIES CIRCLE real estate on www.joinrealtymark.net today.