


BEDS3
BATHS2 full 1 partial
MLS#4041381
STATUS
PROPERTY TYPEResidential - Townhouse
Property Description
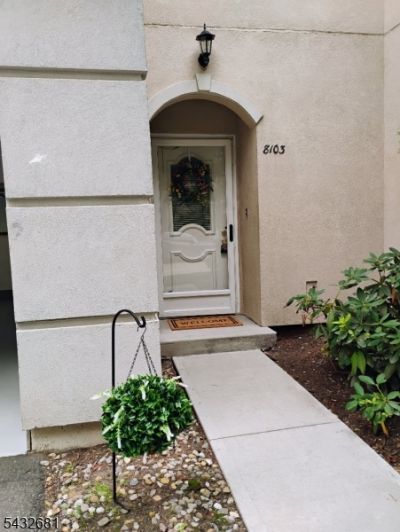
Move in ready townhouse with high ceilings and loads of wall and storage space, just waiting for you and all your cherished possessions. Enjoy carefree living in this meticulously maintained and updated 3BR, 2.5 bath townhome with direct access from the first floor attached garage into the home. The first level features a large foyer, convenient powder room, a modern eat in kitchen, with plenty of white cabinets and Stainless steel appliances, a mega Pantry with 13 metal shelves and a huge living room with french doors leading out to the patio. The second level includes a large primary ensuite with a Ceiling Fan and Tray Ceilings. an XL walk in closet, direct access to one of THREE newly renovated bathrooms with a walk in shower and separate tub, a convenient laundry area, as well as two additional bedrooms.. Additional 2026 updates include new carpeting in all 3 bedrooms, fresh paint throughout and a brand new Water Heater. This unit has TWO zone heating--a rarity in this development. Great community amenities include pool, multi use courts, club house, and a fully equipped exercise room. Easy access to Route 80, 3, 23, 46, 208 and 287, 3 min. ride to commuter buses to NYC and Stop and Shop. Trader Joe's, Whole Foods, CVS, European Wax Center and Benjamin Moore Paints close by.
Property Features
Property Type: Residential - Townhouse
Cooling: 2 Units, Ceiling Fan, Central Air
Fuel Type: Gas-Natural
Garage: 1
Heating: 2 Units
Home Style: Townhouse-Interior, Multi Floor Unit
Roof Type: Asphalt Shingle
Taxes: $10,706
Year Built: 1993
Amenities
Blinds
Carbon Monoxide Detector
Fire Extinguisher
Smoke Detector
Walk-In Closet
Curbs
Patio
Tennis Courts
Thermal Windows/Doors
Feature Descriptions
Appliances: Carbon Monoxide Detector, Dishwasher, Dryer, Microwave Oven, Range/Oven-Gas, Refrigerator, Washer
Bath: Soaking Tub, Stall Shower
Driveway: 1 Car Width, Additional Parking, Blacktop
Exterior: Stucco
Fireplace: Gas Fireplace, Living Room
Flooring: Carpeting, Laminate, Tile, Vinyl-Linoleum
Handicap: No
Lot: Cul-De-Sac, Level Lot
Parking Notes: Attached Garage, Built-In Garage, Garage Door Open
Pool: Association Pool
Sewer: Public Sewer
Swimming Pool: Yes
Utilities: All Underground
Water: Public Water
Room Sizes
Primary: 12x19
Bedroom 2: 10x13
Bedroom 3: 10x13
Dining Room: 6x9
Kitchen: 9x11
Living Room: 14x21
Laundry Room: 5x8
Foyer: 7x12
Local Schools
High School: WAYNE HILLS
Middle School: SCH-COLFAX
Elementary School: AP TERHUNE
Listed By / Shown By
Listed By
Agency Name: ARC REAL ESTATE
Agency Contact: 609-731-4265
Shown By
Agency Title: RealtyMark
Agency Phone: 888-260-0040

Estimate Your Payment
Estimated Payment
$ 2,274.13 per month $1,221.84 Principal & Interest $892.17 Property Tax $160.13 Homeowner's InsuranceChange Payment Information
All commissions are negotiable
Disclaimer:
All information deemed reliable but not guaranteed. All properties are subject to prior sale, change or withdrawal. Neither listing broker(s) or information provider(s) shall be responsible for any typographical errors, misinformation, misprints and shall be held totally harmless. Listing(s) information is provided for consumers personal, non-commercial use and may not be used for any purpose other than to identify prospective properties consumers may be interested in purchasing. Information on this site was last updated 07/18/2026. The listing information on this page last changed on 07/18/2026. The data relating to real estate for sale on this website comes in part from the Internet Data Exchange program of Delta Media Group MLS (last updated Sat 07/18/2026 12:00:20 AM EST) or Stellar MLS (last updated Fri 07/17/2026 11:44:07 PM EST) or GSMLS (last updated Fri 07/17/2026 11:54:27 PM EST) or Emerald Coast MLS (last updated Fri 07/17/2026 11:55:33 PM EST) or Fort Myers (last updated Fri 07/17/2026 11:04:31 PM EST) or Central Panhandle Association of Realtors (last updated Fri 07/17/2026 11:57:18 PM EST) or Northeast Florida MLS (last updated Fri 07/17/2026 11:59:02 PM EST) or Beaches MLS (last updated Fri 07/17/2026 11:49:31 PM EST) or Naples MLS (last updated Fri 07/17/2026 11:40:23 PM EST) or Bright MLS (last updated Fri 07/17/2026 11:50:26 PM EST) or OneKey MLS (last updated Fri 07/17/2026 11:53:29 PM EST). Real estate listings held by brokerage firms other than RealtyMark may be marked with the Internet Data Exchange logo and detailed information about those properties will include the name of the listing broker(s) when required by the MLS. All rights reserved.
Privacy Policy / DMCA Notice / ADA Accessibility


Privacy Policy / DMCA Notice / ADA Accessibility

This site is hosted, designed and copyright
© 1994 - 2026 by
Delta Media Group, Inc. -- Patent Pending --
8103 Burgundy Way | MLS# 4041381
This townhouse located at 8103 Burgundy Way, Wayne, NJ 07470 is currently listed for sale with an asking price of $549,000. This property was built in 1993 and has 3 bedrooms and 2 full and 1 partial baths. Search Wayne real estate on www.joinrealtymark.net today.