


BEDS3
BATHS2 full 1 partial
SQUARE FEET1,486
MLS#NJBL2116840
STATUSACTIVE
PROPERTY TYPERental - Townhouse
SUBDIVISIONLAUREL RUN
SCHOOLWESTAMPTON TOWNSHIP PUBLIC SCHOOLS
Property Description
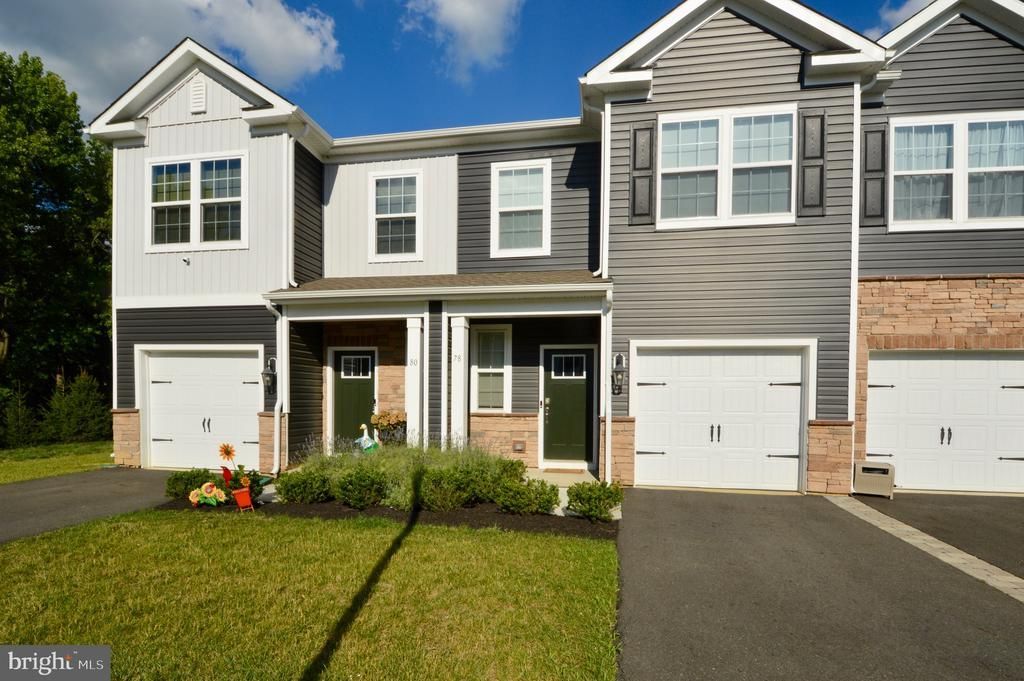
Beautiful 3 bedroom, 2.5 bathroom townhome in newer Westampton neighborhood, Laurel Run. Outside, there is great curb appeal with both stone and siding with well-manicured landscaping, and an attached one-car garage. Inside, there is a large open layout with wood-panel flooring, fresh neutral paint throughout, and a gorgeous kitchen. The kitchen brightens up the home with its white quartz countertops and peninsula with seating for three, white shaker style cabinets, recessed lighting, and stainless steel appliances. Upstairs, there is a large primary suite with a full bathroom and large walk-in closet. There are two additional bedrooms on this floor with ample closet space and a beautiful full bathroom off the hallway. For added convenience, laundry is on the upper floor as well! This home is move in ready! Convenient location, close to 295 and the NJ Tpk, easy commute to the city or the shore. Schedule your private showing today!
Property Features
Property Type: Rental - Townhouse
Cooling: Central A/C
Fuel Type: Natural Gas
Garage: 1 car attached
Heating: Forced Air
Home Style: Contemporary
Lot Size: 0.04 Acres
Stories: 2.0
Year Built: 2023
Feature Descriptions
Additional Structures: Above Grade, Below Grade
Exterior: Sidewalks
Exterior: Vinyl Siding
HOA Fee: $0.00/Monthly
Interior: Floor Plan - Open, Primary Bath(s), Pantry, Recessed Lighting, Walk-in Closet(s)
Lot Dimensions: 0.04 Acre(S)
Municipality: WESTAMPTON TWP
Pet Restrictions: Case by Case Basis
Sewer: Public Sewer
SQFT Above Finished: 1486
SQFT Total Finished: 1486
Structure Type: Interior Row/Townhouse
Total Garage/Parking Spaces: 1
Water: Public
Local Schools
School District: WESTAMPTON TOWNSHIP PUBLIC SCHOOLS
Listed By / Shown By
Listed By
Agency Name: Keller Williams - Main Street
Agency Phone: 8568582200
Shown By
Agency Title: RealtyMark
Agency Phone: 888-260-0040

All commissions are negotiable
Disclaimer:
All information deemed reliable but not guaranteed. All properties are subject to prior sale, change or withdrawal. Neither listing broker(s) or information provider(s) shall be responsible for any typographical errors, misinformation, misprints and shall be held totally harmless. Listing(s) information is provided for consumers personal, non-commercial use and may not be used for any purpose other than to identify prospective properties consumers may be interested in purchasing. Information on this site was last updated 07/17/2026. The listing information on this page last changed on 07/17/2026. The data relating to real estate for sale on this website comes in part from the Internet Data Exchange program of Delta Media Group MLS (last updated Fri 07/17/2026 1:47:46 AM EST) or Stellar MLS (last updated Fri 07/17/2026 1:28:53 AM EST) or GSMLS (last updated Fri 07/17/2026 12:24:19 AM EST) or Emerald Coast MLS (last updated Fri 07/17/2026 12:05:28 AM EST) or Fort Myers (last updated Thu 07/16/2026 11:04:35 PM EST) or Central Panhandle Association of Realtors (last updated Fri 07/17/2026 1:17:20 AM EST) or Northeast Florida MLS (last updated Fri 07/17/2026 12:19:01 AM EST) or Beaches MLS (last updated Fri 07/17/2026 1:40:59 AM EST) or Naples MLS (last updated Thu 07/16/2026 11:40:27 PM EST) or Bright MLS (last updated Fri 07/17/2026 12:38:10 AM EST) or OneKey MLS (last updated Fri 07/17/2026 1:45:31 AM EST). Real estate listings held by brokerage firms other than RealtyMark may be marked with the Internet Data Exchange logo and detailed information about those properties will include the name of the listing broker(s) when required by the MLS. All rights reserved.
Privacy Policy / DMCA Notice / ADA Accessibility


Privacy Policy / DMCA Notice / ADA Accessibility

This site is hosted, designed and copyright
© 1994 - 2026 by
Delta Media Group, Inc. -- Patent Pending --
78 Nelsons Way | MLS# NJBL2116840
This property located at 78 Nelsons Way , Westampton, NJ 08060 is currently listed for rent with an asking price of $2,900 / Monthly. Nelsons Way is located within the WESTAMPTON TOWNSHIP PUBLIC SCHOOLS school district. Search Westampton real estate on www.joinrealtymark.net today.