


BEDS4
BATHS2 full
SQUARE FEET1,843
MLS#A4696366
STATUSActive
PROPERTY TYPEResidential - Single Family
SUBDIVISIONCOPPERSTONE
Property Description
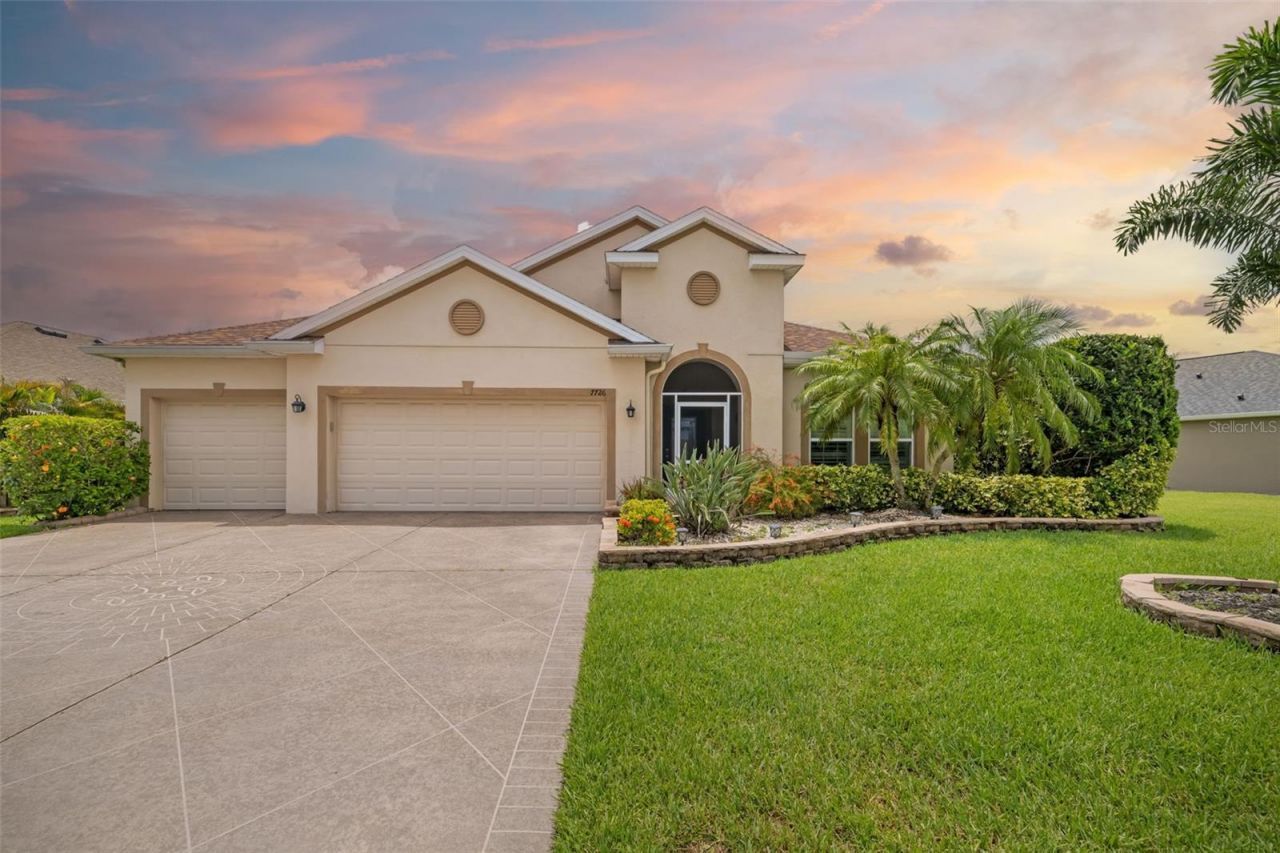
Welcome to Copperstone!!!One of Parrish's most established and desirable gated communities, celebrated for itsspacious homesites, mature landscaping, and true neighborhood feel. This beautifullyupdated 4bedroom, 2bath, 1,843 sq. ft. home offers modern comfort, thoughtfulupgrades, and peaceful pond views that make it stand out in today's market .This residence features a brandnew roof (less than one year old) and fresh interiorpaint, giving buyers the benefit of a clean, moveinready home without the hassle ofimmediate maintenance. The openconcept great room flows seamlessly into theupgraded kitchen, which includes solid wood cabinetry, granite countertops, a stylishbacksplash, and added pullout cabinet shelves, plantation shutters that adds premiumconvenience upgrades that enhances storage and everyday functionality .A split bedroom floorplan provides flexibility for families, guests, or remote work. One ofthe bedrooms can easily serve as a dedicated office or hobby room, offering privacyaway from the main living areas. The master suite includes a walkin closet and anensuite bathroom designed for comfort and convenience.Step outside to the expanded screened lanai overlooking 50 feet of pond frontage,where you can enjoy peaceful water views, wildlife, and Florida's yearround sunshine.The backyard offers ample space for a future pool if desired, though many homeownersfind Copperstone's resortstyle amenities more than enough .The threecar garage is a standout feature, boasting a custom epoxy floor and extensivebuiltin storage-an impressive and functional upgrade that enhances everyday living.Copperstone residents enjoy access to two community pools, a fitness center, tenniscourts, a clubhouse, playground, gated security, HOAincluded cable TV and highspeedinternet-adding convenience and value.Located minutes from Fort Hamer Bridge, Lakewood Ranch, toprated schools,expanding shopping and dining, and the upcoming North River Town Center, this homeoffers both tranquility and accessibility. Parrish continues to grow while maintaining therelaxed Florida lifestyle that attracts so many buyers from the North.This is a rare opportunity to own a beautifully maintained, newly updated home in one ofParrish's most sought after communities.
Property Features
Property Type: Residential - Single Family
Cooling: Central Air
Garage: 3 car attached
Heating: Central, Electric, Heat Pump
Home Style: Ranch
Lot Size: 0.23 Acres
Roof Type: Shingle
Stories: 1.0
Taxes: $7,036
Year Built: 2013
Amenities
Ceiling Fans(s)
Eat-in Kitchen
High Ceilings
Kitchen/Family Room Combo
Open Floorplan
Primary Bedroom Main Floor
Solid Surface Counters
Solid Wood Cabinets
Split Bedroom
Walk-In Closet(s)
Hurricane Shutters
Private Mailbox
Private Yard
Sidewalk
Sliding Doors
Feature Descriptions
Additional Rooms: Great Room, Inside Utility
Appliances: Dishwasher, Disposal, Dryer, Electric Water Heater, Microwave, Refrigerator, Washer
Association Amenities: Clubhouse, Fitness Center, Playground, Pool, Spa/Hot Tub, Tennis Court(s)
Community Features: Association Recreation - Owned, Buyer Approval Required, Clubhouse, Deed Restrictions, Fitness Center, Gated Community - No Guard, Golf Carts OK, Irrigation-Reclaimed Water, Playground, Pool, Sidewalks, Street Lights
Days on Site: 33
Directions: Moccasin Wallow east to Coperstone light and turn right, the entry is there, you can also get to the back gate via Erie I recommend having a pen or pencil to push the code in as it is in this sun and I swear it burned my finger.
Disaster Mitigation: Above Flood Plain, Fire/Smoke Detection Integration, Hurricane Insur. Deduction Qual., Hurricane Shutters/Windows
Exterior: Block, Stucco
Flood Zone Code: X
Flooring: Carpet, Tile
Foundation: Slab
Frontage Pond: 50
Garage Dimensions: 23x30
HOA Fee: 180.91/ Monthly
HOA Y/N: Yes
Home Warranty Y/N: No
Hot Tub: Yes
Listing Terms: Cash, Conventional, FHA, USDA Loan, VA Loan
Lot: In County, Near Golf Course, Private, Unincorporated
Lot Dimensions: 0.23
Number of Pets: 3
Other Equipment: Irrigation Equipment, Private Yard
Ownership: Fee Simple
Parking: Garage Door Opener
Parking Notes: Garage Door Opener
Patio/Porch: Covered, Front Porch, Rear Porch, Screened
Pets Allowed: Cats OK, Dogs OK
Property Attached Y/N: No
Property Sub-Type: Single Family Residence
Security: Gated Community, Smoke Detector(s)
Sewer: Public Sewer
Showing Instructions: Contact Call Center, Lock Box Coded, Lockbox - Other, ShowingTime
Special Sale Provisions: None
Utilities: BB/HS Internet Available, Cable Available, Electricity Connected, Public, Sewer Connected, Underground Utilities, Water Connected
Water: Public
Water Access Y/N: No
Waterfront Features: Pond
Water View: Pond
Windows: Shutters
Zoning: PDR/NC
Room Sizes
Kitchen: 13x15
Primary Bedroom: 12x11
Bedroom 2: 12x12
Bedroom 3: 12x13
Living Room: 15x19
Bedroom 4: 12x12
Local Schools
High School: Parrish Community High
Middle School: Buffalo Creek Middle
Elementary School: Barbara A. Harvey Elementary
Listed By / Shown By
Listed By
Agency Name: RE/MAX ALLIANCE GROUP
Agency Contact: 941-360-7777
Shown By
Agency Title: RealtyMark
Agency Phone: 888-260-0040

Estimate Your Payment
Estimated Payment
$ 1,844.95 per month $1,112.78 Principal & Interest $586.33 Property Tax $145.83 Homeowner's InsuranceChange Payment Information
All commissions are negotiable
Disclaimer:
All information deemed reliable but not guaranteed. All properties are subject to prior sale, change or withdrawal. Neither listing broker(s) or information provider(s) shall be responsible for any typographical errors, misinformation, misprints and shall be held totally harmless. Listing(s) information is provided for consumers personal, non-commercial use and may not be used for any purpose other than to identify prospective properties consumers may be interested in purchasing. Information on this site was last updated 07/18/2026. The listing information on this page last changed on 07/18/2026. The data relating to real estate for sale on this website comes in part from the Internet Data Exchange program of Delta Media Group MLS (last updated Sat 07/18/2026 12:00:20 AM EST) or Stellar MLS (last updated Fri 07/17/2026 11:44:07 PM EST) or GSMLS (last updated Fri 07/17/2026 11:54:27 PM EST) or Emerald Coast MLS (last updated Fri 07/17/2026 11:55:33 PM EST) or Fort Myers (last updated Fri 07/17/2026 11:04:31 PM EST) or Central Panhandle Association of Realtors (last updated Fri 07/17/2026 11:57:18 PM EST) or Northeast Florida MLS (last updated Fri 07/17/2026 11:59:02 PM EST) or Beaches MLS (last updated Fri 07/17/2026 11:49:31 PM EST) or Naples MLS (last updated Fri 07/17/2026 11:40:23 PM EST) or Bright MLS (last updated Fri 07/17/2026 11:50:26 PM EST) or OneKey MLS (last updated Fri 07/17/2026 11:53:29 PM EST). Real estate listings held by brokerage firms other than RealtyMark may be marked with the Internet Data Exchange logo and detailed information about those properties will include the name of the listing broker(s) when required by the MLS. All rights reserved.
 Listing data and photos distributed by MLSGRID
Member Participants (and their affiliated licensees, if applicable) shall indicate on their websites that IDX information is provided exclusively for consumers’ personal non-commercial use, that it may not be used for any purpose other than to identify prospective properties consumers may be interested in purchasing, that the data is deemed reliable but is not guaranteed by MLS GRID, and that the use of the MLS GRID Data may be subject to an end user license agreement prescribed by the Member Participant’s applicable MLS if any and as amended from time to time. MLS GRID may, at its discretion, require use of other disclaimers as necessary to protect Member Participant, and/or their MLS from liability.
Based on information submitted to the MLS GRID. All data is obtained from various sources and may not have been verified by broker or MLS GRID. Supplied Open House Information is subject to change without notice. All information should be independently reviewed and verified for accuracy. Properties may or may not be listed by the office/agent presenting the information.
Privacy Policy / DMCA Notice / ADA Accessibility


Member Participants (and their affiliated licensees, if applicable) shall indicate on their websites that IDX information is provided exclusively for consumers’ personal non-commercial use, that it may not be used for any purpose other than to identify prospective properties consumers may be interested in purchasing, that the data is deemed reliable but is not guaranteed by MLS GRID, and that the use of the MLS GRID Data may be subject to an end user license agreement prescribed by the Member Participant’s applicable MLS if any and as amended from time to time. MLS GRID may, at its discretion, require use of other disclaimers as necessary to protect Member Participant, and/or their MLS from liability.
Based on information submitted to the MLS GRID. All data is obtained from various sources and may not have been verified by broker or MLS GRID. Supplied Open House Information is subject to change without notice. All information should be independently reviewed and verified for accuracy. Properties may or may not be listed by the office/agent presenting the information.
Privacy Policy / DMCA Notice / ADA Accessibility

This site is hosted, designed and copyright
© 1994 - 2026 by
Delta Media Group, Inc. -- Patent Pending --
7726 111th Terrace E | MLS# A4696366
This single family home located at 7726 111th Terrace E, Parrish, FL 34219 is currently listed for sale with an asking price of $500,000. This property was built in 2013 and has 4 bedrooms and 2 full baths with 1843 sq. ft. 111th Terrace E is located in the COPPERSTONE subdivision. Search COPPERSTONE real estate on www.joinrealtymark.net today.