


BEDS4
BATHS2 full 1 partial
SQUARE FEET2,630
MLS#NJBL2111652
STATUSACTIVE
PROPERTY TYPEResidential - Single Family
SCHOOLCINNAMINSON TOWNSHIP PUBLIC SCHOOLS
Property Description
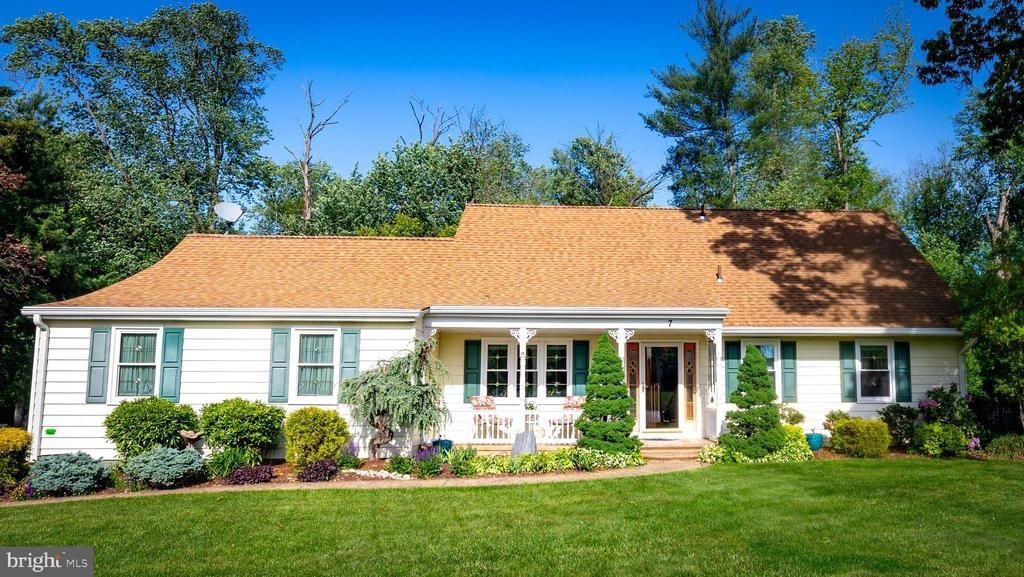
Stunning Cape Cod nestled at the back of a cul-de-sac featuring 4 bedrooms, 2.5 baths, and a side entry 2-car garage. Surrounded by mature woods highlighted by a peaceful stream, this property offers privacy and natural beauty . Enjoy summers by the inground pool and outdoor spaces designed for both entertainment and relaxation. Spacious and inviting, the inside showcases authentic hardwood floors, custom touches, and thoughtful design throughout. This is a rare opportunity to own a one-of-a-kind retreat with warmth, style, and exceptional surroundings!
Property Features
Property Type: Residential - Single Family
Basement: Sump Pump, Unfinished
Basement: Yes
Cooling: Central A/C
Fireplaces: 1
Fuel Type: Natural Gas
Garage: 2
Heating: Forced Air
Home Style: Cape Cod
Lot Size: 0.36 Acres
Roof Type: Architectural Shingle
Stories: 1.5
Taxes: $12,694
Year Built: 1965
Feature Descriptions
Additional Structures: Above Grade
Appliances: Dryer - Front Loading, Washer - Front Loading
Days on Site: 7
Exterior: Vinyl Siding
Exterior: Hot Tub
Fencing: Decorative, Wrought Iron, Rear
Fireplace: Wood
Flooring: Ceramic Tile, Hardwood, Carpet
Interior: Attic/House Fan, Attic, Breakfast Area, Carpet, Ceiling Fan(s), Crown Moldings, Dining Area, Entry Level Bedroom, Family Room Off Kitchen, Floor Plan - Open, Formal/Separate Dining Room, Kitchen - Island, Upgraded Countertops, Walk-in Closet(s), WhirlPool/HotTub, Window Treatments, Wood Floors, Skylight(s)
Lot: Cul-de-sac, Landscaping, No Thru Street, Private, Stream/Creek, Backs to Trees
Lot Dimensions: 0.36 Acre(S)
Municipality: CINNAMINSON TWP
Number of Rooms: 14
Parking Features: Paved Driveway
Parking Notes: 2 Total Parking Spaces
Pet Restrictions: No Pet Restrictions
Rooms: Dining Room, Bedroom 2,Bedroom 3,Bedroom 4,Kitchen, Family Room, Den, Foyer, Breakfast Room, Bedroom 1,Laundry, Primary Bathroom, Full Bath, Half Bath
Sewer: Public Sewer
Special View Info: Trees/Woods, Creek/Stream
SQFT Above Finished: 2630
SQFT Total Finished: 2630
Structure Type: Detached
Swimming Pool: Fenced, In Ground, Heated
Total Garage/Parking Spaces: 2
Water: Public
Room Sizes
Bedroom 1: 22 x 13 Level - Upper 1
Bedroom 2: 17 x 12 Level - Upper 1
Bedroom 3: 8 x 5 Level - Upper 1
Bedroom 4: 10 x 10 Level - Main
Breakfast Room: 10 x 11 Level - Main
Kitchen: 18 x 8 Level - Main
Den: 17 x 16 Level - Main
Family Room: 22 x 14 Level - Main
Dining Room: 14 x 13 Level - Main
Local Schools
High School: CINNAMINSON H.S.
Middle School: MIDDLE M.S.
Elementary School: NEW ALBANY
School District: CINNAMINSON TOWNSHIP PUBLIC SCHOOLS
Listed By / Shown By
Listed By
Agency Name: EveryHome Realtors
Agency Phone: 2156995555
Shown By
Agency Title: RealtyMark
Agency Phone: 888-260-0400

Estimate Your Payment
Estimated Payment
$ 2,867.72 per month $1,600.18 Principal & Interest $1,057.83 Property Tax $209.71 Homeowner's InsuranceChange Payment Information
All commissions are negotiable
Disclaimer:
All information deemed reliable but not guaranteed. All properties are subject to prior sale, change or withdrawal. Neither listing broker(s) or information provider(s) shall be responsible for any typographical errors, misinformation, misprints and shall be held totally harmless. Listing(s) information is provided for consumers personal, non-commercial use and may not be used for any purpose other than to identify prospective properties consumers may be interested in purchasing. Information on this site was last updated 05/26/2026. The listing information on this page last changed on 05/26/2026. The data relating to real estate for sale on this website comes in part from the Internet Data Exchange program of Delta Media Group MLS (last updated Tue 05/26/2026 12:55:52 AM EST) or Stellar MLS (last updated Tue 05/26/2026 12:43:43 AM EST) or GSMLS (last updated Tue 05/26/2026 12:24:02 AM EST) or Emerald Coast MLS (last updated Tue 05/26/2026 12:05:16 AM EST) or Central Panhandle Association of Realtors (last updated Tue 05/26/2026 12:47:17 AM EST) or Beaches MLS (last updated Sat 05/23/2026 2:39:39 AM EST) or Naples MLS (last updated Mon 05/25/2026 11:40:18 PM EST) or Bright MLS (last updated Tue 05/26/2026 12:36:40 AM EST) or OneKey MLS (last updated Tue 05/26/2026 12:49:15 AM EST). Real estate listings held by brokerage firms other than RealtyMark may be marked with the Internet Data Exchange logo and detailed information about those properties will include the name of the listing broker(s) when required by the MLS. All rights reserved.
Privacy Policy / DMCA Notice / ADA Accessibility


Privacy Policy / DMCA Notice / ADA Accessibility

This site is hosted, designed and copyright
© 1994 - 2026 by
Delta Media Group, Inc. -- Patent Pending --
7 Carriage Way | MLS# NJBL2111652
This single family home located at 7 Carriage Way, Cinnaminson, NJ 08077 is currently listed for sale with an asking price of $719,000. This property was built in 1965 and has 4 bedrooms and 2 full and 1 partial baths with 2630 sq. ft. Carriage Way is located within the CINNAMINSON TOWNSHIP PUBLIC SCHOOLS school district. Search Cinnaminson real estate on www.joinrealtymark.net today.