


BEDS3
BATHS1 full 1 partial
MLS#4029908
STATUS
PROPERTY TYPEResidential - Single Family
Property Description
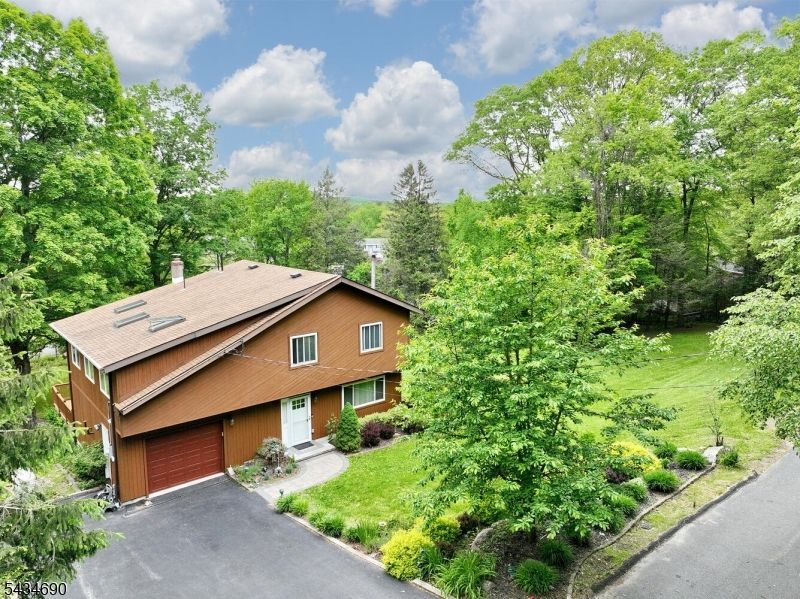
Are you looking for a well maintained home on a parcel of land with untapped potential? Welcome to this well-maintained 3-bedroom, 1.5-bath home set on a unique combined .75-acre property, including an additional adjacent lot. Inside, you'll find a comfortable and functional layout with inviting living spaces, enhanced by a wood-burning stove that adds warmth and character. The home includes updated kitchen and baths, plenty of natural light and seasonal lakeviews. The upstairs family room features Velux Electric Sensor skylights- they close automatically when it rains! Step outside to enjoy the large Trex deck overlooking the property, perfect for relaxing or entertaining while taking in the peaceful surroundings. Additional features include a one-car attached garage, a 12 x 16 cedar shed, and a whole-house generator, offering convenience and peace of mind.The additional parcel provides added privacy, space, and potential. Need a place to park an RV or boat? Perhaps you want to build a workshop, a barn, expand the existing dwelling, or add another home? (Buyer to conduct their own due diligence regarding buildability). Properties like this are rarely available in the area, don't miss out! Whether you're looking for space, privacy, or long-term potential, this property delivers a unique combination of value and opportunity. With seasonal lake views and membership to Mt. Laurel Lake as well as UGL combined with easy access to Mt. Laurel Park- this location can't be beat!
Property Features
Property Type: Residential - Single Family
Cooling: Central Air
Fuel Type: Gas-Propane Owned, Oil Tank Above Ground - Outside
Garage: 1
Heating: Baseboard - Hotwater
Home Style: Colonial, Contemporary
Lot Size: 0.75 Acres
Roof Type: Composition Shingle
Taxes: $9,155
Year Built: 1978
Amenities
CODetect
Drapes
Skylight
SmokeDet
TubShowr
Barbeque
Deck
Storage Shed
Feature Descriptions
Appliances: Carbon Monoxide Detector, Dishwasher, Dryer, Generator-Built-In, Range/Oven-Gas, Refrigerator, Washer
Driveway: 2 Car Width, Blacktop
Exterior: Vertical Siding, Wood Shingle
Fireplace: Living Room, Wood Stove-Freestanding
Flooring: Carpeting, Tile, Wood
Lot: Irregular Lot, Lake/Water View, Mountain View, Possible Subdivision
Lot Dimensions: 0.75 acre(s)
Outbuilding(s): Yes
Parking Notes: Built-In, DoorOpnr, InEntrnc
Sewer: Septic
Utilities: Electric, Gas-Propane
Water: Well
Listed By / Shown By
Listed By
Agency Name: BHGRE GREEN TEAM
Agency Contact: 856-625-9399
Shown By
Agency Title: RealtyMark
Agency Phone: 888-260-0400

Estimate Your Payment
Estimated Payment
$ 2,222.66 per month $1,290.61 Principal & Interest $762.92 Property Tax $169.14 Homeowner's InsuranceChange Payment Information
All commissions are negotiable
Disclaimer:
All information deemed reliable but not guaranteed. All properties are subject to prior sale, change or withdrawal. Neither listing broker(s) or information provider(s) shall be responsible for any typographical errors, misinformation, misprints and shall be held totally harmless. Listing(s) information is provided for consumers personal, non-commercial use and may not be used for any purpose other than to identify prospective properties consumers may be interested in purchasing. Information on this site was last updated 05/26/2026. The listing information on this page last changed on 05/26/2026. The data relating to real estate for sale on this website comes in part from the Internet Data Exchange program of Delta Media Group MLS (last updated Tue 05/26/2026 12:55:52 AM EST) or Stellar MLS (last updated Tue 05/26/2026 12:43:43 AM EST) or GSMLS (last updated Tue 05/26/2026 12:24:02 AM EST) or Emerald Coast MLS (last updated Tue 05/26/2026 12:05:16 AM EST) or Central Panhandle Association of Realtors (last updated Tue 05/26/2026 12:47:17 AM EST) or Beaches MLS (last updated Sat 05/23/2026 2:39:39 AM EST) or Naples MLS (last updated Mon 05/25/2026 11:40:18 PM EST) or Bright MLS (last updated Tue 05/26/2026 12:36:40 AM EST) or OneKey MLS (last updated Tue 05/26/2026 12:49:15 AM EST). Real estate listings held by brokerage firms other than RealtyMark may be marked with the Internet Data Exchange logo and detailed information about those properties will include the name of the listing broker(s) when required by the MLS. All rights reserved.
Privacy Policy / DMCA Notice / ADA Accessibility


Privacy Policy / DMCA Notice / ADA Accessibility

This site is hosted, designed and copyright
© 1994 - 2026 by
Delta Media Group, Inc. -- Patent Pending --
64 Larchmont Dr | MLS# 4029908
This single family home located at 64 Larchmont Dr, West Milford, NJ 07421 is currently listed for sale with an asking price of $579,900. This property was built in 1978 and has 3 bedrooms and 1 full and 1 partial baths. Search West Milford real estate on www.joinrealtymark.net today.