


BEDS3
BATHS3 full 1 partial
SQUARE FEET3,900
MLS#4029871
STATUS
PROPERTY TYPEResidential - Single Family
Property Description
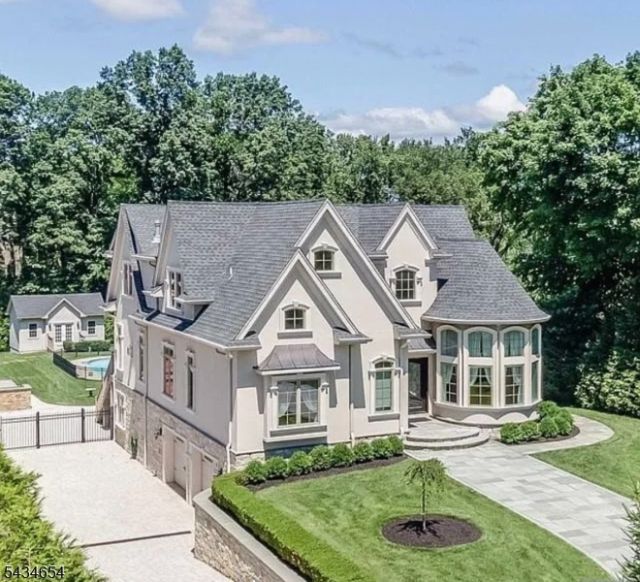
Welcome to NORTH CALDWELL 3900sq/ft, custom French chateau, where elegance meets luxury was built on oversized lot 93x393. The first floor features a grand double-story foyer, a spacious office, a grand room, an open kitchen, and a charming breakfast area. The formal dining room is perfect for hosting, while two bedrooms, a full bath, and a powder room offer convenience and comfort. Upstairs, the luxurious master suite includes an option to convert the closet into a room. A laundry room and versatile bonus room add functionality. The finished basement is perfect for entertaining with a family room, full bathroom, and kitchenette. A two-car garage provides ample parking and storage. Special features include a steel beam for added strength, a gas line by the Trex deck, and an under-deck Rain Away system. Enjoy the outdoor kitchen with a water line, and an inground Roman-shaped pool for relaxation and recreation. Security and convenience are ensured with custom motorized gates, and cameras.
Property Features
Property Type: Residential - Single Family
Basement: Yes
Basement: Finished, Full, Walkout
Cooling: Central Air, Multi-Zone Cooling
Fuel Type: Gas-Natural
Garage: 2
Heating: Forced Hot Air
Home Style: Colonial
Lot Size: 0.79 Acres
Roof Type: Asphalt Shingle
Taxes: $25,568
Amenities
CODetect
CeilHigh
SecurSys
SmokeDet
SoakTub
WlkInCls
Deck
Patio
Feature Descriptions
Appliances: Dishwasher, Kitchen Exhaust Fan, Range/Oven-Gas, Refrigerator
Driveway: Driveway-Exclusive
Exterior: Stucco
Fireplace: Gas Fireplace
Flooring: See Remarks, Wood
Lot: Level Lot
Lot Dimensions: 0.79 acre(s)
Parking Notes: Attached Garage
Pool: Heated, In-Ground Pool
Security: yes
Sewer: Public Sewer
Swimming Pool: Yes
Utilities: Gas-Natural
Water: Public Water
Local Schools
High School: W ESSEX
Middle School: W ESSEX
Elementary School: GRANDVIEW
Listed By / Shown By
Listed By
Agency Name: RE/MAX TRADING PLACES LLC
Agency Contact: 201-288-5411
Shown By
Agency Title: RealtyMark
Agency Phone: 888-260-0400

Estimate Your Payment
Estimated Payment
$ 8,647.78 per month $5,761.99 Principal & Interest $2,130.67 Property Tax $755.13 Homeowner's InsuranceChange Payment Information
All commissions are negotiable
Disclaimer:
All information deemed reliable but not guaranteed. All properties are subject to prior sale, change or withdrawal. Neither listing broker(s) or information provider(s) shall be responsible for any typographical errors, misinformation, misprints and shall be held totally harmless. Listing(s) information is provided for consumers personal, non-commercial use and may not be used for any purpose other than to identify prospective properties consumers may be interested in purchasing. Information on this site was last updated 05/26/2026. The listing information on this page last changed on 05/26/2026. The data relating to real estate for sale on this website comes in part from the Internet Data Exchange program of Delta Media Group MLS (last updated Tue 05/26/2026 12:55:52 AM EST) or Stellar MLS (last updated Tue 05/26/2026 12:43:43 AM EST) or GSMLS (last updated Tue 05/26/2026 12:24:02 AM EST) or Emerald Coast MLS (last updated Tue 05/26/2026 12:05:16 AM EST) or Central Panhandle Association of Realtors (last updated Tue 05/26/2026 12:47:17 AM EST) or Beaches MLS (last updated Sat 05/23/2026 2:39:39 AM EST) or Naples MLS (last updated Mon 05/25/2026 11:40:18 PM EST) or Bright MLS (last updated Tue 05/26/2026 12:36:40 AM EST) or OneKey MLS (last updated Tue 05/26/2026 12:49:15 AM EST). Real estate listings held by brokerage firms other than RealtyMark may be marked with the Internet Data Exchange logo and detailed information about those properties will include the name of the listing broker(s) when required by the MLS. All rights reserved.
Privacy Policy / DMCA Notice / ADA Accessibility


Privacy Policy / DMCA Notice / ADA Accessibility

This site is hosted, designed and copyright
© 1994 - 2026 by
Delta Media Group, Inc. -- Patent Pending --
63 Grandview Ave | MLS# 4029871
This single family home located at 63 Grandview Ave, North Caldwell, NJ 07006 is currently listed for sale with an asking price of $2,589,000. This property has 3 bedrooms and 3 full and 1 partial baths with 3900 sq. ft. Search North Caldwell real estate on www.joinrealtymark.net today.