


BEDS6
BATHS4 full
SQUARE FEET3,340
MLS#4041500
STATUS
PROPERTY TYPEResidential - Single Family
Property Description
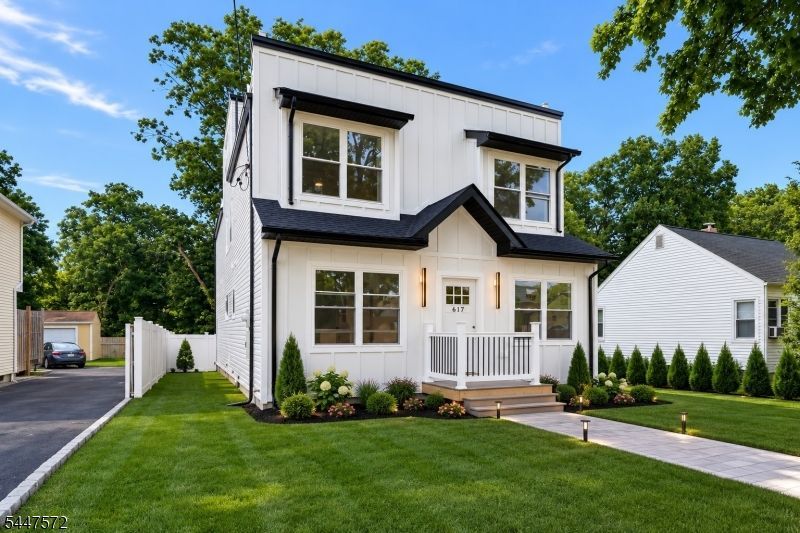
The MOST UNIQUE new construction Piscataway has to offer! This stunning 3,340 sq. ft. home offers 6 bedrooms, 4 full bathrooms, and thoughtfully designed living spaces with high-end finishes throughout. The luxurious primary suite features a spacious walk-in closet and spa-inspired ensuite with a double vanity and floor-to-ceiling tile. One bedroom and two full baths are conveniently located on the main level, ideal for guests or a home office. Enjoy expansive living and family rooms with gorgeous engineered hardwood flooring throughout. The chef's kitchen boasts custom floor-to-ceiling white oak cabinetry, quartz countertops, and stainless steel appliances. Step outside to a rear deck perfect for entertaining, plus two incredible rooftop decks at the front and rear of the home featuring Trex decking and railings for exceptional outdoor living. Additional highlights include a detached one-car garage, contemporary finishes, and quality craftsmanship throughout. This beautifully designed home combines modern luxury, functionality, and exceptional indoor-outdoor living in a brand-new 2026 construction
Property Features
Property Type: Residential - Single Family
Basement: Yes
Basement: Crawl Space
Cooling: Central Air
Fuel Type: Gas-Natural
Garage: 1
Heating: Forced Hot Air
Home Style: Colonial
Lot Size: 0.20 Acres
Roof Type: Composition Shingle
Taxes: $6,864
Feature Descriptions
Appliances: Kitchen Exhaust Fan, Microwave Oven, Range/Oven-Gas, Refrigerator
Driveway: 1 Car Width
Exterior: Vinyl Siding
Lot Dimensions: 0.20 acre(s)
Parking Notes: Detached Garage
Sewer: Public Sewer
Water: Public Water
Listed By / Shown By
Listed By
Agency Name: KELLER WILLIAMS CITY VIEWS REALTY
Agency Contact: 732-484-8793
Shown By
Agency Title: RealtyMark
Agency Phone: 888-260-0040

Estimate Your Payment
Estimated Payment
$ 3,529.75 per month $2,615.04 Principal & Interest $572.00 Property Tax $342.71 Homeowner's InsuranceChange Payment Information
All commissions are negotiable
Disclaimer:
All information deemed reliable but not guaranteed. All properties are subject to prior sale, change or withdrawal. Neither listing broker(s) or information provider(s) shall be responsible for any typographical errors, misinformation, misprints and shall be held totally harmless. Listing(s) information is provided for consumers personal, non-commercial use and may not be used for any purpose other than to identify prospective properties consumers may be interested in purchasing. Information on this site was last updated 07/18/2026. The listing information on this page last changed on 07/18/2026. The data relating to real estate for sale on this website comes in part from the Internet Data Exchange program of Delta Media Group MLS (last updated Sat 07/18/2026 12:00:20 AM EST) or Stellar MLS (last updated Fri 07/17/2026 11:44:07 PM EST) or GSMLS (last updated Fri 07/17/2026 11:54:27 PM EST) or Emerald Coast MLS (last updated Fri 07/17/2026 11:55:33 PM EST) or Fort Myers (last updated Fri 07/17/2026 11:04:31 PM EST) or Central Panhandle Association of Realtors (last updated Fri 07/17/2026 11:57:18 PM EST) or Northeast Florida MLS (last updated Fri 07/17/2026 11:59:02 PM EST) or Beaches MLS (last updated Fri 07/17/2026 11:49:31 PM EST) or Naples MLS (last updated Fri 07/17/2026 11:40:23 PM EST) or Bright MLS (last updated Fri 07/17/2026 11:50:26 PM EST) or OneKey MLS (last updated Fri 07/17/2026 11:53:29 PM EST). Real estate listings held by brokerage firms other than RealtyMark may be marked with the Internet Data Exchange logo and detailed information about those properties will include the name of the listing broker(s) when required by the MLS. All rights reserved.
Privacy Policy / DMCA Notice / ADA Accessibility


Privacy Policy / DMCA Notice / ADA Accessibility

This site is hosted, designed and copyright
© 1994 - 2026 by
Delta Media Group, Inc. -- Patent Pending --
617 Fairview Ave | MLS# 4041500
This single family home located at 617 Fairview Ave, Piscataway, NJ 08854 is currently listed for sale with an asking price of $1,175,000. This property has 6 bedrooms and 4 full baths with 3340 sq. ft. Search Piscataway real estate on www.joinrealtymark.net today.