


BEDS3
BATHS2 full 1 partial
SQUARE FEET1,558
MLS#NJCD2116558
STATUSACTIVE
PROPERTY TYPERental - Townhouse
SCHOOLRUNNEMEDE PUBLIC
Property Description
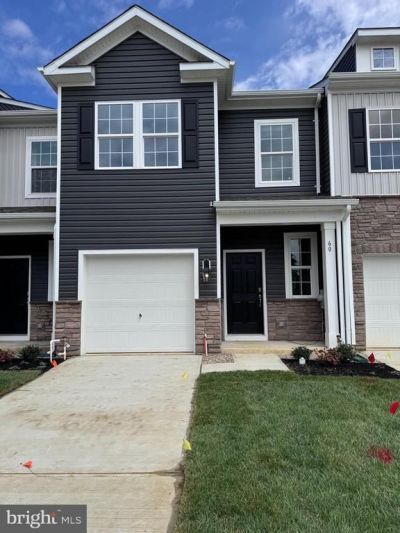
Be the first one to rent a brand new construction, two-story townhome in Runnemede, NJ, located conveniently near major South Jersey commuter routes such as I-295, the New Jersey Turnpike, Route 42, and Route 30, making this community a dream for commuters. Only 25 minutes from Philadelphia, with easy access to New Jersey Transit bus routes and the PATCO Speedline, offering quick and easy travel to downtown Philadelphia and beyond. Ideal location for professional or families looking for quality rental. This 2 story townhome plan featuring 1,558 square feet of living space including 3 bedrooms, 2.5 baths and a 1-car garage. All brand new kitchen appliances and washer dryer. Main level features open concept living-kitchen and dining area The upper-level offers spacious 3 bedrooms, all with generous closet space, a hall bath, upstairs laundry, and spacious owner’s suite that highlights a large walk-in closet and owner’s bath with double vanity!
Property Features
Property Type: Rental - Townhouse
Cooling: Central A/C
Fuel Type: Natural Gas
Garage: 1 car attached
Heating: Forced Air
Home Style: Colonial
Lot Size: 0.06 Acres
Stories: 2.0
Year Built: 2026
Feature Descriptions
Accessibility: 2+ Access Exits
Additional Structures: Above Grade
Appliances: Dishwasher, Dryer - Electric, Microwave, Oven/Range - Gas, Refrigerator, Washer
Days on Site: 20
Exterior: Mixed
Fencing: Privacy
Flooring: Luxury Vinyl Plank, Partially Carpeted
Interior: Floor Plan - Open, Kitchen - Island, Bathroom - Walk-In Shower, Bathroom - Soaking Tub, Recessed Lighting, Sprinkler System, Pantry
Lot Dimensions: 0.06 Acre(S)
Municipality: RUNNEMEDE BORO
Parking Features: Attached Garage, Paved Driveway
Rent Includes: HOA/Condo Fee
Sewer: Public Sewer
SQFT Above Finished: 1558
SQFT Total Finished: 1558
Structure Type: Interior Row/Townhouse
Total Garage/Parking Spaces: 1
Water: Public
Local Schools
School District: RUNNEMEDE PUBLIC
Listed By / Shown By
Listed By
Agency Name: First Advantage Realty II LLC
Agency Phone: 8566663000
Shown By
Agency Title: RealtyMark
Agency Phone: 888-260-0400

All commissions are negotiable
Disclaimer:
All information deemed reliable but not guaranteed. All properties are subject to prior sale, change or withdrawal. Neither listing broker(s) or information provider(s) shall be responsible for any typographical errors, misinformation, misprints and shall be held totally harmless. Listing(s) information is provided for consumers personal, non-commercial use and may not be used for any purpose other than to identify prospective properties consumers may be interested in purchasing. Information on this site was last updated 05/26/2026. The listing information on this page last changed on 05/26/2026. The data relating to real estate for sale on this website comes in part from the Internet Data Exchange program of Delta Media Group MLS (last updated Tue 05/26/2026 12:55:52 AM EST) or Stellar MLS (last updated Tue 05/26/2026 12:43:43 AM EST) or GSMLS (last updated Tue 05/26/2026 12:24:02 AM EST) or Emerald Coast MLS (last updated Tue 05/26/2026 12:05:16 AM EST) or Central Panhandle Association of Realtors (last updated Tue 05/26/2026 12:47:17 AM EST) or Beaches MLS (last updated Sat 05/23/2026 2:39:39 AM EST) or Naples MLS (last updated Mon 05/25/2026 11:40:18 PM EST) or Bright MLS (last updated Tue 05/26/2026 12:36:40 AM EST) or OneKey MLS (last updated Tue 05/26/2026 12:49:15 AM EST). Real estate listings held by brokerage firms other than RealtyMark may be marked with the Internet Data Exchange logo and detailed information about those properties will include the name of the listing broker(s) when required by the MLS. All rights reserved.
Privacy Policy / DMCA Notice / ADA Accessibility


Privacy Policy / DMCA Notice / ADA Accessibility

This site is hosted, designed and copyright
© 1994 - 2026 by
Delta Media Group, Inc. -- Patent Pending --
60 Robert Drive | MLS# NJCD2116558
This property located at 60 Robert Drive, Runnemede, NJ 08078 is currently listed for rent with an asking price of $3,000 / Monthly. Robert Drive is located within the RUNNEMEDE PUBLIC school district. Search Runnemede real estate on www.joinrealtymark.net today.