


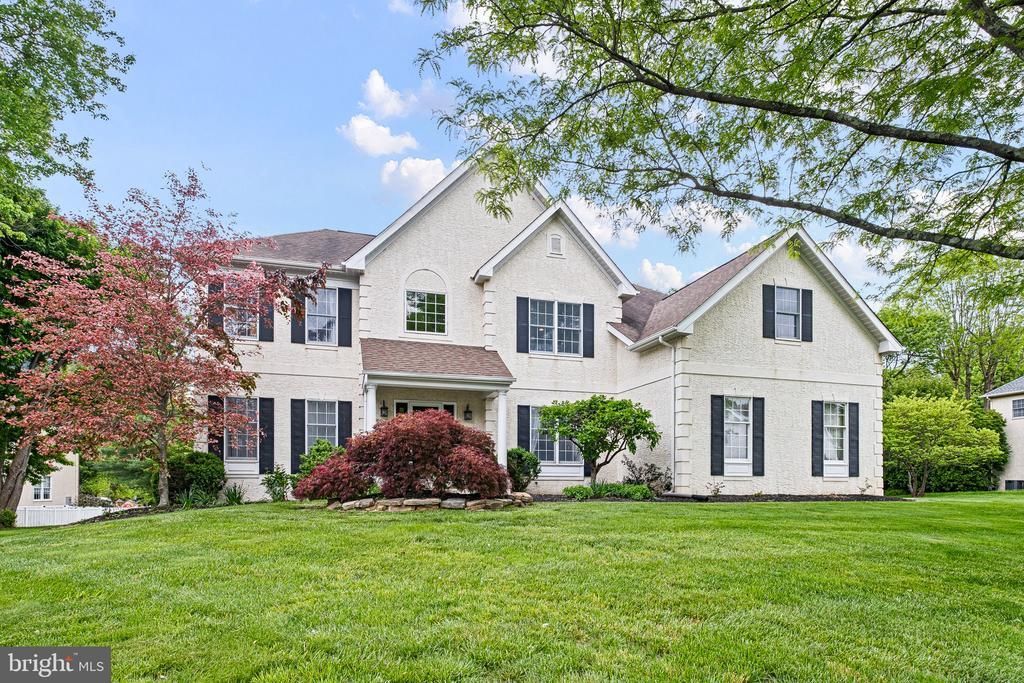
BEDS4
BATHS3 full 1 partial
SQUARE FEET5,867
MLS#PADE2119456
STATUSPENDING
PROPERTY TYPERental - Single Family
SUBDIVISIONGARNET VALLEY WOODS
SCHOOLGARNET VALLEY
Property Description
Rare opportunity to rent a beautiful single-family home in the award-winning Garnet Valley School District and Concord Township! Available for annual lease with move-in from August 15. Welcome to this spacious 4-bedroom, 3.5 bathroom Toll Brothers home on a quiet cul-de-sac in Glen Mills. The main level features 9 ft ceilings and hardwood floors throughout, a formal living room and dining room, office, cathedral-ceiling family room with gas fireplace, gourmet eat-in kitchen with gas cooking & granite counters. The master suite impresses with its large sitting area/office, massive walk-in closet and en-suite bath with Jacuzzi tub. The second floor includes 2 bedrooms joined by a shared bathroom and a 4th bedroom with en-suite bathroom. The home is completed with a 3-car garage, expansive deck for entertaining, main-floor laundry and a full basement with two spacious finished rooms. Close to restaurants, parks, shopping and Rt 1/202/322. Tenant pays landlord a flat $500 monthly utility fee which covers: electricity, gas, water, sewer, lawn care, trash and HOA fee. Tenant pays internet/cable directly. $50 application fee per applicant/resident over 18. Pets allowed on case-by-case basis with pet deposit. No smoking.
Property Features
Property Type: Rental - Single Family
Basement: Yes
Basement: Full
Cooling: Central A/C
Fireplaces: 1
Fuel Type: Natural Gas
Garage: 3 car attached
Heating: Forced Air
Home Style: Colonial
Lot Size: 0.40 Acres
Stories: 2.0
Year Built: 1999
Feature Descriptions
Additional Structures: Above Grade, Below Grade
Appliances: Built-In Microwave, Dishwasher, Disposal, Dryer - Front Loading, Extra Refrigerator/Freezer, Oven - Wall, Oven/Range - Gas, Washer - Front Loading
Days on Site: 6
Exterior: Stucco
Fireplace: Brick, Gas/Propane
Flooring: Carpet, Hardwood, Tile/Brick
HOA Fee: $500.00/Annually
Interior: Carpet, Ceiling Fan(s), Chair Railings, Crown Moldings, Double/Dual Staircase, Family Room Off Kitchen, Kitchen - Island, Wood Floors
Location: Suburban
Lot: Cul-de-sac
Lot Dimensions: 0.40 Acre(S)
Municipality: CONCORD TWP
Pet Restrictions: Case by Case Basis
Rent Includes: Electricity, Gas, Grounds Maintenance, Heat, HOA/Condo Fee, Lawn Service, Pest Control, Sewer, Trash Removal, Water
Rooms: Living Room, Dining Room, Primary Bedroom, Bedroom 2,Bedroom 3,Kitchen, Family Room, Bedroom 1,Office, Bathroom 1,Bathroom 2,Primary Bathroom
Sewer: Public Sewer
SQFT Above Finished: 4492
SQFT Below Finished: 1375
SQFT Total Finished: 5867
Structure Type: Detached
Total Garage/Parking Spaces: 3
Water: Public
Room Sizes
Family Room: 32 x 14 Level - Lower 1
Family Room: 24 x 19 Level - Lower 1
Living Room: 19 x 13 Level - Main
Dining Room: 17 x 13 Level - Main
Office: 12 x 15 Level - Main
Family Room: 23 x 14 Level - Main
Kitchen: 24 x 18 Level - Main
Bedroom 1: 13 x 12 Level - Upper 1
Bedroom 2: 12 x 12 Level - Upper 1
Bedroom 3: 11 x 16 Level - Upper 1
Primary Bathroom: 15 x 10 Level - Upper 1
Local Schools
High School: GARNET VALLEY
Middle School: GARNET VALLEY
Elementary School: GARNET VALLEY ELEM
School District: GARNET VALLEY
Listed By / Shown By
Listed By
Agency Name: BHHS Fox & Roach-Greenville
Agency Phone: 3025718855
Shown By
Agency Title: RealtyMark
Agency Phone: 888-260-0040

All commissions are negotiable
Disclaimer:
All information deemed reliable but not guaranteed. All properties are subject to prior sale, change or withdrawal. Neither listing broker(s) or information provider(s) shall be responsible for any typographical errors, misinformation, misprints and shall be held totally harmless. Listing(s) information is provided for consumers personal, non-commercial use and may not be used for any purpose other than to identify prospective properties consumers may be interested in purchasing. Information on this site was last updated 07/17/2026. The listing information on this page last changed on 07/17/2026. The data relating to real estate for sale on this website comes in part from the Internet Data Exchange program of Delta Media Group MLS (last updated Fri 07/17/2026 1:47:46 AM EST) or Stellar MLS (last updated Fri 07/17/2026 1:28:53 AM EST) or GSMLS (last updated Fri 07/17/2026 12:24:19 AM EST) or Emerald Coast MLS (last updated Fri 07/17/2026 12:05:28 AM EST) or Fort Myers (last updated Thu 07/16/2026 11:04:35 PM EST) or Central Panhandle Association of Realtors (last updated Fri 07/17/2026 1:17:20 AM EST) or Northeast Florida MLS (last updated Fri 07/17/2026 12:19:01 AM EST) or Beaches MLS (last updated Fri 07/17/2026 1:40:59 AM EST) or Naples MLS (last updated Thu 07/16/2026 11:40:27 PM EST) or Bright MLS (last updated Fri 07/17/2026 12:38:10 AM EST) or OneKey MLS (last updated Fri 07/17/2026 1:45:31 AM EST). Real estate listings held by brokerage firms other than RealtyMark may be marked with the Internet Data Exchange logo and detailed information about those properties will include the name of the listing broker(s) when required by the MLS. All rights reserved.
Privacy Policy / DMCA Notice / ADA Accessibility


Privacy Policy / DMCA Notice / ADA Accessibility

This site is hosted, designed and copyright
© 1994 - 2026 by
Delta Media Group, Inc. -- Patent Pending --
6 Hannah Drive | MLS# PADE2119456
This property located at 6 Hannah Drive, Glen Mills, PA 19342 is currently listed for rent with an asking price of $5,750 / Monthly. Hannah Drive is located within the GARNET VALLEY school district. Search Glen Mills real estate on www.joinrealtymark.net today.