


BEDS4
BATHS3 full 1 partial
SQUARE FEET3,024
MLS#NJHT2004984
STATUSACTIVE
PROPERTY TYPEResidential - Single Family
SCHOOLNORTH HUNTERDON-VOORHEES REGIONAL HIGH
Property Description
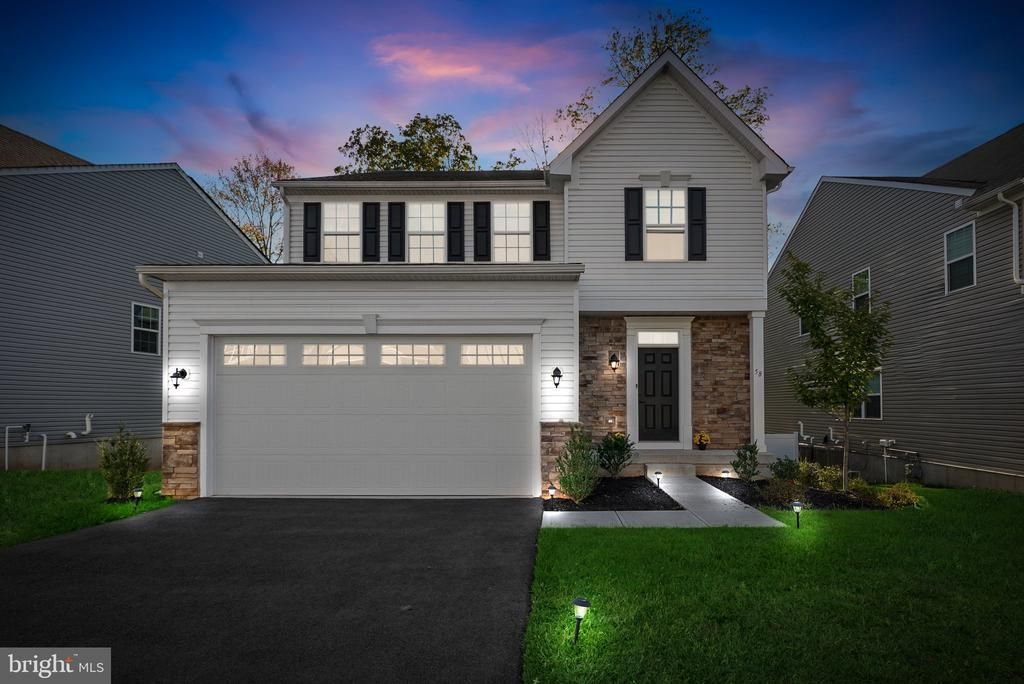
Step into The Stanhope, the largest floor plan in Perryville Ridge, perfectly situated on a northeast-facing, desirable lot with a private wooded backyard. Ideally located across the street from the elementary school and less than a mile from I-78, this stunning 2022 Colonial offers over 4,000 sq ft of thoughtfully designed living space, including an open-concept main level with a spacious morning room, a gas fireplace in the living room, and a bright first-floor office/den with French doors perfect for working from home.The high-end, luxury kitchen features quartz countertops, stainless steel appliances, a gas cooktop, and double wall ovens, while the finished garage with epoxy flooring and EV charger adds convenience and style. Upstairs, the oversized primary suite boasts a huge walk-in closet and luxurious upgraded bath, along with three additional bedrooms, a large beautifully upgraded main bath, and a convenient second-floor laundry room, fitted with Samsung washer and dryer and a convenient sink. The full finished walk-out ground level, complete with its own full bath, integrates seamlessly into the home, offering versatile space for guests, recreation, or a home gym. Additional comforts include underground sprinklers, natural gas, public water and sewer, and the peaceful wooded backyard, all within a highly desirable Perryville Ridge neighborhood. Enjoy community perks including 6 public parking spaces, a dog park, pickleball courts, walking paths, and a playground.
Property Features
Property Type: Residential - Single Family
Basement: Fully Finished, Full, Outside Entrance, Sump Pump, Poured Concrete, Interior Access, Heated
Basement: Yes
Cooling: Central A/C
Fireplaces: 1
Fuel Type: Natural Gas
Garage: 2
Heating: Forced Air
Home Style: Colonial
Lot Size: 0.16 Acres
Roof Type: Asphalt, Shingle
Stories: 3.0
Taxes: $16,295
Year Built: 2022
Feature Descriptions
Additional Structures: Above Grade
Appliances: Built-In Microwave, Cooktop, Dishwasher, Dryer - Electric, Dryer - Front Loading, Exhaust Fan, Instant Hot Water, Oven - Double, Oven - Self Cleaning, Refrigerator, Stainless Steel Appliances, Washer - Front Loading, Water Heater - Tankless
Exterior: Underground Lawn Sprinkler
Exterior: Vinyl Siding, Stone
Fireplace: Gas/Propane
Flooring: Vinyl
HOA Fee: $145.00/Monthly
Interior: Attic, Bathroom - Soaking Tub, Bathroom - Stall Shower, Bathroom - Tub Shower, Breakfast Area, Carpet, Ceiling Fan(s), Crown Moldings, Dining Area, Family Room Off Kitchen, Floor Plan - Open, Formal/Separate Dining Room, Kitchen - Gourmet, Pantry, Primary Bath(s), Recessed Lighting, Upgraded Countertops, Walk-in Closet(s)
Lot: Backs to Trees, Level
Lot Dimensions: 0.16 Acre(S)
Municipality: UNION TWP
Number of Rooms: 10
Parking Notes: 2 Total Parking Spaces
Pet Restrictions: Cats OK, Dogs OK
Sewer: Community Septic Tank
SQFT Above Finished: 3024
SQFT Total Finished: 3024
Structure Type: Detached
Total Garage/Parking Spaces: 2
Utilities: Under Ground, Water Available, Sewer Available, Natural Gas Available
Water: Public
Local Schools
High School: N. HUNTERDON
School District: NORTH HUNTERDON-VOORHEES REGIONAL HIGH
Listed By / Shown By
Listed By
Agency Name: Coldwell Banker Residential Brokerage - Clinton
Agency Phone: 9087358080
Shown By
Agency Title: RealtyMark
Agency Phone: 888-260-0400

Estimate Your Payment
Estimated Payment
$ 3,495.05 per month $1,889.51 Principal & Interest $1,357.92 Property Tax $247.63 Homeowner's InsuranceChange Payment Information
All commissions are negotiable
Disclaimer:
All information deemed reliable but not guaranteed. All properties are subject to prior sale, change or withdrawal. Neither listing broker(s) or information provider(s) shall be responsible for any typographical errors, misinformation, misprints and shall be held totally harmless. Listing(s) information is provided for consumers personal, non-commercial use and may not be used for any purpose other than to identify prospective properties consumers may be interested in purchasing. Information on this site was last updated 05/27/2026. The listing information on this page last changed on 05/27/2026. The data relating to real estate for sale on this website comes in part from the Internet Data Exchange program of Delta Media Group MLS (last updated Wed 05/27/2026 12:00:00 AM EST) or Stellar MLS (last updated Tue 05/26/2026 11:44:02 PM EST) or GSMLS (last updated Tue 05/26/2026 11:53:30 PM EST) or Emerald Coast MLS (last updated Tue 05/26/2026 11:55:19 PM EST) or Central Panhandle Association of Realtors (last updated Tue 05/26/2026 11:57:18 PM EST) or Beaches MLS (last updated Tue 05/26/2026 5:59:08 PM EST) or Naples MLS (last updated Tue 05/26/2026 11:40:19 PM EST) or Bright MLS (last updated Tue 05/26/2026 11:49:47 PM EST) or OneKey MLS (last updated Tue 05/26/2026 11:53:18 PM EST). Real estate listings held by brokerage firms other than RealtyMark may be marked with the Internet Data Exchange logo and detailed information about those properties will include the name of the listing broker(s) when required by the MLS. All rights reserved.
Privacy Policy / DMCA Notice / ADA Accessibility


Privacy Policy / DMCA Notice / ADA Accessibility

This site is hosted, designed and copyright
© 1994 - 2026 by
Delta Media Group, Inc. -- Patent Pending --
58 Oakwood Boulevard | MLS# NJHT2004984
This single family home located at 58 Oakwood Boulevard , Hampton, NJ 08827 is currently listed for sale with an asking price of $849,000. This property was built in 2022 and has 4 bedrooms and 3 full and 1 partial baths with 3024 sq. ft. Oakwood Boulevard is located within the NORTH HUNTERDON-VOORHEES REGIONAL HIGH school district. Search Hampton real estate on www.joinrealtymark.net today.