


BEDS3
BATHS1 full
SQUARE FEET822
MLS#PAPH2625192
STATUSACTIVE
PROPERTY TYPEResidential - Townhouse
SUBDIVISIONCOBBS CREEK
SCHOOLTHE SCHOOL DISTRICT OF PHILADELPHIA
Property Description
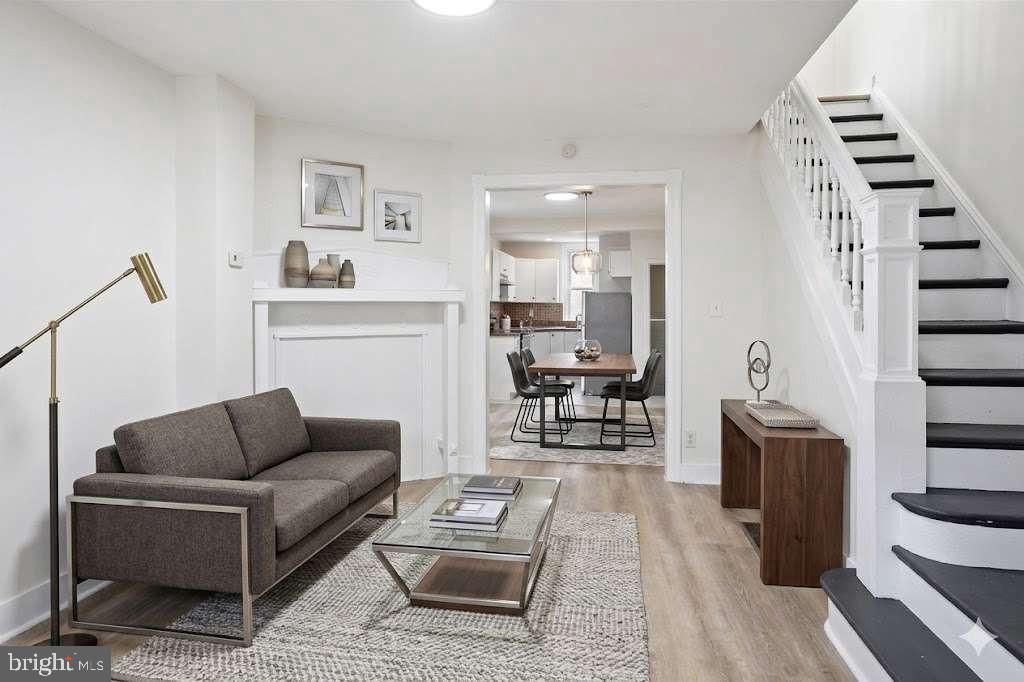
Welcome to your "Move-In Renovated" dream home in the heart of Cobbs Creek! This stunning 3-bedroom row home has been meticulously transformed with a May 2026 designer refresh, offering the perfect blend of modern luxury and absolute peace of mind. Step inside to an expansive open living space featuring brand-new waterproof luxury vinyl flooring and a sophisticated designer paint palette. The chef-inspired kitchen is a true showstopper, boasting a brand-new 2026 stainless steel appliance package—complete with a built-in microwave—freshly refinished cabinetry, and sleek black designer hardware. While the interior is brand new, the core systems were fully updated during a complete 2015 overhaul, which included a new roof, furnace, windows, and updated plumbing and electrical. The property is completed by a clean, freshly painted basement with ample storage and a dedicated laundry area. Please note: Photos are a mix of current unfurnished state and professional virtual staging. Schedule your tour today and move in just in time for summer!
Property Features
Property Type: Residential - Townhouse
Basement: Full, Fully Finished
Basement: Yes
Cooling: None
Fuel Type: Natural Gas
Heating: Forced Air
Home Style: Straight Thru, Traditional
Lot Size: 0.02 Acres
Roof Type: Flat
Stories: 2.0
Taxes: $1,552
Year Built: 1925
Feature Descriptions
Additional Structures: Above Grade, Below Grade
Appliances: Built-In Microwave, Stainless Steel Appliances, Stove, Refrigerator, Dryer - Front Loading, Washer
Days on Site: 4
Electric: Circuit Breakers
Exterior: Brick, Masonry
Exterior: Street Lights, Exterior Lighting
Fencing: Chain Link
Flooring: Laminated
Interior: Combination Dining/Living, Floor Plan - Open, Recessed Lighting, Kitchen - Eat-In, Breakfast Area
Lot: Rear Yard
Lot Dimensions: 0.02 Acre(S)
Municipality: PHILADELPHIA
Pet Restrictions: No Pet Restrictions
Rooms: Living Room, Dining Room, Primary Bedroom, Bedroom 2,Bedroom 3,Kitchen, Basement, Foyer, Laundry, Full Bath
Sewer: Public Sewer
Special View Info: Street
SQFT Above Finished: 822
SQFT Total Finished: 822
Structure Type: Interior Row/Townhouse
Water: Public
Windows: Skylights
Local Schools
High School: WILLIAM L. SAYRE
Middle School: ADD B. ANDERSON
Elementary School: ANDERSON A
School District: THE SCHOOL DISTRICT OF PHILADELPHIA
Listed By / Shown By
Listed By
Agency Name: HomeZu by Simple Choice
Agency Phone: 8558854663
Shown By
Agency Title: RealtyMark
Agency Phone: 888-260-0400

Estimate Your Payment
Estimated Payment
$ 557.01 per month $378.12 Principal & Interest $129.33 Property Tax $49.55 Homeowner's InsuranceChange Payment Information
All commissions are negotiable
Disclaimer:
All information deemed reliable but not guaranteed. All properties are subject to prior sale, change or withdrawal. Neither listing broker(s) or information provider(s) shall be responsible for any typographical errors, misinformation, misprints and shall be held totally harmless. Listing(s) information is provided for consumers personal, non-commercial use and may not be used for any purpose other than to identify prospective properties consumers may be interested in purchasing. Information on this site was last updated 05/26/2026. The listing information on this page last changed on 05/26/2026. The data relating to real estate for sale on this website comes in part from the Internet Data Exchange program of Delta Media Group MLS (last updated Tue 05/26/2026 12:55:52 AM EST) or Stellar MLS (last updated Tue 05/26/2026 12:43:43 AM EST) or GSMLS (last updated Tue 05/26/2026 12:24:02 AM EST) or Emerald Coast MLS (last updated Tue 05/26/2026 12:05:16 AM EST) or Central Panhandle Association of Realtors (last updated Tue 05/26/2026 12:47:17 AM EST) or Beaches MLS (last updated Sat 05/23/2026 2:39:39 AM EST) or Naples MLS (last updated Mon 05/25/2026 11:40:18 PM EST) or Bright MLS (last updated Tue 05/26/2026 12:36:40 AM EST) or OneKey MLS (last updated Tue 05/26/2026 12:49:15 AM EST). Real estate listings held by brokerage firms other than RealtyMark may be marked with the Internet Data Exchange logo and detailed information about those properties will include the name of the listing broker(s) when required by the MLS. All rights reserved.
Privacy Policy / DMCA Notice / ADA Accessibility


Privacy Policy / DMCA Notice / ADA Accessibility

This site is hosted, designed and copyright
© 1994 - 2026 by
Delta Media Group, Inc. -- Patent Pending --
5532 Addison Street | MLS# PAPH2625192
This townhouse located at 5532 Addison Street, Philadelphia, PA 19143 is currently listed for sale with an asking price of $169,900. This property was built in 1925 and has 3 bedrooms and 1 full baths with 822 sq. ft. Addison Street is located in the COBBS CREEK subdivision within the THE SCHOOL DISTRICT OF PHILADELPHIA school district. Search COBBS CREEK real estate on www.joinrealtymark.net today.