


BEDS5
BATHS3 full 1 partial
SQUARE FEET4,454
MLS#4041424
STATUS
PROPERTY TYPEResidential - Single Family
Property Description
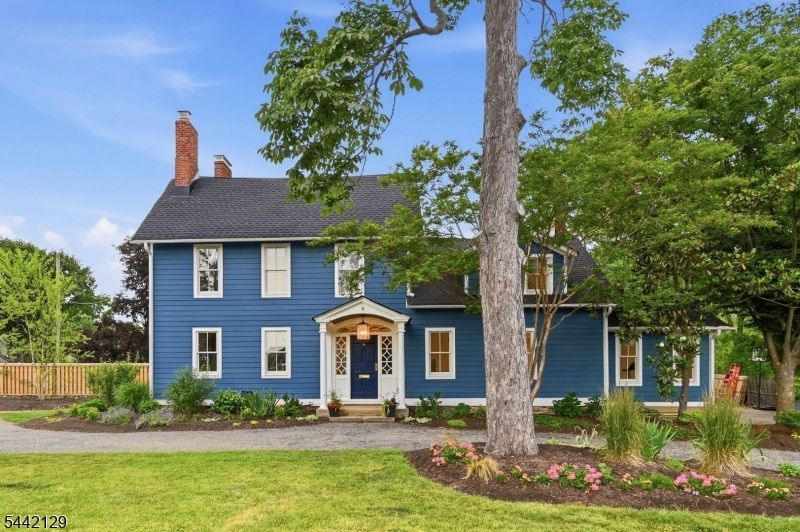
Stunning Historic Colonial in the Heart of Mendham Boro! Steeped in timeless elegance and rich historic charm, this magnificent Colonial seamlessly blends grand architectural character with modern luxury living. Set in convenient "in town" location this expansive home boasts an impressive 4,454 sf of living space across an elegant, flowing floor plan. Impressive entry foyer welcomes you to the warmth and character of this home filled with unparalleled details highlighted by 5 fireplaces, multiple skylights, 4 unique living spaces, spa bathrooms, expansive third floor loft. The property also features a detached 2-car garage with a private1 bedroom, 1 bathroom guest suite above, providing an exceptional multi-purpose retreat. Step outside to your private outdoor oasis, featuring an in-ground, heated, gunite pool, a spacious deck, and a patio area. This home offers the quintessential Mendham Boro lifestyle. Enjoy top-rated Morris County schools, including the highly rated West Morris Mendham High School. Take advantage of the excellent proximity to local boutique shopping, fine dining, and parks. A rare opportunity to own a piece of Mendham's history.
Property Features
Property Type: Residential - Single Family
Basement: Yes
Basement: Unfinished
Cooling: Multi-Zone Cooling
Fenced: Yes
Fuel Type: Gas-Natural
Garage: 2
Heating: Forced Hot Air
Home Style: Colonial
Lot Size: 0.46 Acres
Roof Type: Composition Shingle
Taxes: $19,644
Year Built: 1750
Amenities
CeilHigh
Skylight
StallShw
WlkInCls
Carriage
Deck
OutBld/s
Patio
Pergola
FencPriv
FencWood
Feature Descriptions
Appliances: Dishwasher, Dryer, Range/Oven-Electric, Refrigerator, Washer
Bath: Stall Shower
Driveway: Blacktop
Exterior: ConcBrd
Fireplace: Bedroom 1, Bedroom 2, Family Room, Gas Fireplace, Library, Living Room
Flooring: Marble, Tile, Wood
Lot: Corner
Lot Dimensions: 0.46 acre(s)
Outbuilding(s): Yes
Parking Notes: Detached Garage, Finished Garage, See Remarks
Pool: Gunite, Heated, Indoor Pool
Sewer: Public Sewer
Swimming Pool: Yes
Utilities: Electric, Gas-Natural
Water: Public Water
Listed By / Shown By
Listed By
Agency Name: KELLER WILLIAMS VALLEY REALTY
Agency Contact: 201-391-2500
Shown By
Agency Title: RealtyMark
Agency Phone: 888-260-0040

Estimate Your Payment
Estimated Payment
$ 4,632.51 per month $2,648.42 Principal & Interest $1,637.00 Property Tax $347.08 Homeowner's InsuranceChange Payment Information
All commissions are negotiable
Disclaimer:
All information deemed reliable but not guaranteed. All properties are subject to prior sale, change or withdrawal. Neither listing broker(s) or information provider(s) shall be responsible for any typographical errors, misinformation, misprints and shall be held totally harmless. Listing(s) information is provided for consumers personal, non-commercial use and may not be used for any purpose other than to identify prospective properties consumers may be interested in purchasing. Information on this site was last updated 07/18/2026. The listing information on this page last changed on 07/18/2026. The data relating to real estate for sale on this website comes in part from the Internet Data Exchange program of Delta Media Group MLS (last updated Sat 07/18/2026 12:00:20 AM EST) or Stellar MLS (last updated Fri 07/17/2026 11:44:07 PM EST) or GSMLS (last updated Fri 07/17/2026 11:54:27 PM EST) or Emerald Coast MLS (last updated Fri 07/17/2026 11:55:33 PM EST) or Fort Myers (last updated Fri 07/17/2026 11:04:31 PM EST) or Central Panhandle Association of Realtors (last updated Fri 07/17/2026 11:57:18 PM EST) or Northeast Florida MLS (last updated Fri 07/17/2026 11:59:02 PM EST) or Beaches MLS (last updated Fri 07/17/2026 11:49:31 PM EST) or Naples MLS (last updated Fri 07/17/2026 11:40:23 PM EST) or Bright MLS (last updated Fri 07/17/2026 11:50:26 PM EST) or OneKey MLS (last updated Fri 07/17/2026 11:53:29 PM EST). Real estate listings held by brokerage firms other than RealtyMark may be marked with the Internet Data Exchange logo and detailed information about those properties will include the name of the listing broker(s) when required by the MLS. All rights reserved.
Privacy Policy / DMCA Notice / ADA Accessibility


Privacy Policy / DMCA Notice / ADA Accessibility

This site is hosted, designed and copyright
© 1994 - 2026 by
Delta Media Group, Inc. -- Patent Pending --
54 E Main St | MLS# 4041424
This single family home located at 54 E Main St, Mendham, NJ 07945 is currently listed for sale with an asking price of $1,190,000. This property was built in 1750 and has 5 bedrooms and 3 full and 1 partial baths with 4454 sq. ft. Search Mendham real estate on www.joinrealtymark.net today.