


BEDS3
BATHS2 full 1 partial
SQUARE FEET1,356
MLS#DEKT2048566
STATUSACTIVE
PROPERTY TYPERental - Townhouse
SUBDIVISIONEDEN HILL
SCHOOLCAPITAL
Property Description
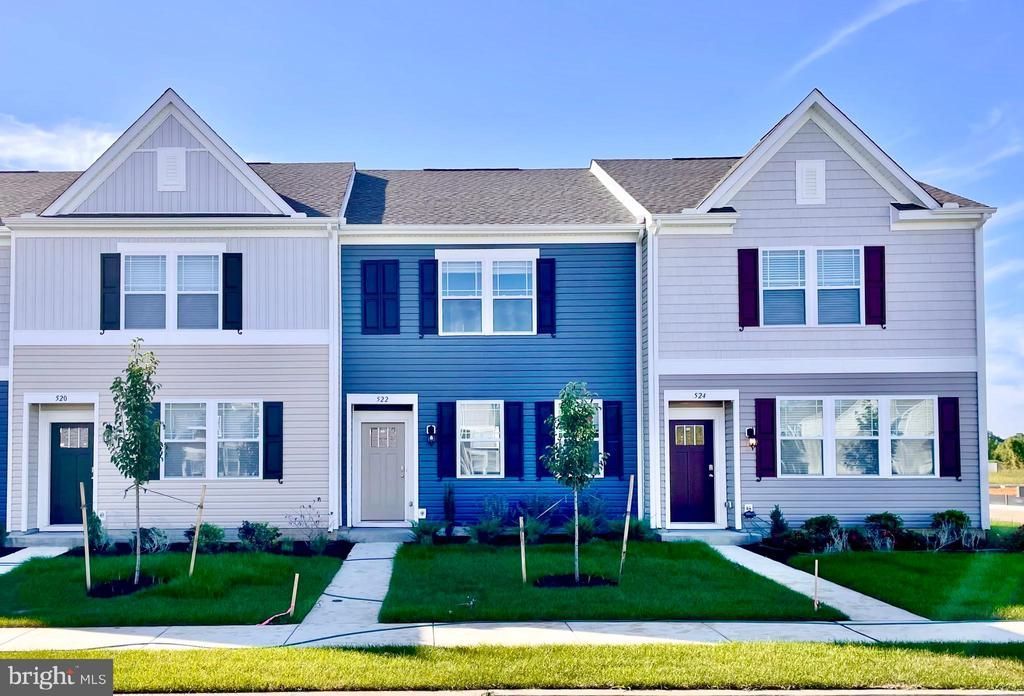
Move in ready 3 bed, 2.5 bath townhome in Dover. Driveway parking offered in the rear of the home as well as street parking available. Conveniently located close to shopping, dining, and close access to RT 1 and 13 for easy commutes. Minutes from Dover Air Force Base. This townhome offers an open floorplan. Kitchen has matching stainless steel appliances and peninsula countertop perfect for counter stools. Upstairs in the primary bedroom, there is a walk in closet and primary bath with shower/tub combo, two other bedrooms and another full bath. Upstairs laundry as well. Schedule your tour today.
Property Features
Property Type: Rental - Townhouse
Cooling: Central A/C, Programmable Thermostat
Fuel Type: Natural Gas
Heating: 90% Forced Air, Programmable Thermostat
Home Style: Contemporary
Lot Size: 0.05 Acres
Roof Type: Architectural Shingle
Stories: 2.0
Year Built: 2022
Feature Descriptions
Additional Structures: Above Grade
Appliances: Dishwasher, Disposal, Energy Efficient Appliances, Microwave, Oven/Range - Gas, Stainless Steel Appliances, Water Heater
Building Name: NONE AVAILABLE
Days on Site: 11
Electric: 200+ Amp Service
Exterior: Sidewalks, Street Lights
Exterior: Batts Insulation, Blown-In Insulation, Concrete, Stic
Flooring: Carpet, Laminated
HOA Fee: $0.00/Annually
Interior: Carpet, Floor Plan - Open, Kitchen - Eat-In, Pantry, Primary Bath(s), Recessed Lighting, Bathroom - Stall Shower, Bathroom - Tub Shower, Walk-in Closet(s), Window Treatments
Lot: Interior
Lot Dimensions: 0.05 Acre(S)
Parking Features: Driveway, Concrete Driveway
Pet Restrictions: Pet Addendum/Deposit, Breed Restrictions
Rooms: Laundry
Sewer: Public Sewer
SQFT Above Finished: 1356
SQFT Total Finished: 1356
Structure Type: Interior Row/Townhouse
Water: Public
Local Schools
High School: DOVER
School District: CAPITAL
Listed By / Shown By
Listed By
Agency Name: Welcome Home Realty
Agency Phone: 3027244310
Shown By
Agency Title: RealtyMark
Agency Phone: 888-260-0040

All commissions are negotiable
Disclaimer:
All information deemed reliable but not guaranteed. All properties are subject to prior sale, change or withdrawal. Neither listing broker(s) or information provider(s) shall be responsible for any typographical errors, misinformation, misprints and shall be held totally harmless. Listing(s) information is provided for consumers personal, non-commercial use and may not be used for any purpose other than to identify prospective properties consumers may be interested in purchasing. Information on this site was last updated 07/18/2026. The listing information on this page last changed on 07/18/2026. The data relating to real estate for sale on this website comes in part from the Internet Data Exchange program of Delta Media Group MLS (last updated Sat 07/18/2026 12:00:20 AM EST) or Stellar MLS (last updated Fri 07/17/2026 11:44:07 PM EST) or GSMLS (last updated Fri 07/17/2026 11:54:27 PM EST) or Emerald Coast MLS (last updated Fri 07/17/2026 11:55:33 PM EST) or Fort Myers (last updated Fri 07/17/2026 11:04:31 PM EST) or Central Panhandle Association of Realtors (last updated Fri 07/17/2026 11:57:18 PM EST) or Northeast Florida MLS (last updated Fri 07/17/2026 11:59:02 PM EST) or Beaches MLS (last updated Fri 07/17/2026 11:49:31 PM EST) or Naples MLS (last updated Fri 07/17/2026 11:40:23 PM EST) or Bright MLS (last updated Fri 07/17/2026 11:50:26 PM EST) or OneKey MLS (last updated Fri 07/17/2026 11:53:29 PM EST). Real estate listings held by brokerage firms other than RealtyMark may be marked with the Internet Data Exchange logo and detailed information about those properties will include the name of the listing broker(s) when required by the MLS. All rights reserved.
Privacy Policy / DMCA Notice / ADA Accessibility


Privacy Policy / DMCA Notice / ADA Accessibility

This site is hosted, designed and copyright
© 1994 - 2026 by
Delta Media Group, Inc. -- Patent Pending --
522 Ridgely Boulevard | MLS# DEKT2048566
This property located at 522 Ridgely Boulevard, Dover, DE 19904 is currently listed for rent with an asking price of $2,000 / Monthly. Ridgely Boulevard is located within the CAPITAL school district. Search Dover real estate on www.joinrealtymark.net today.