


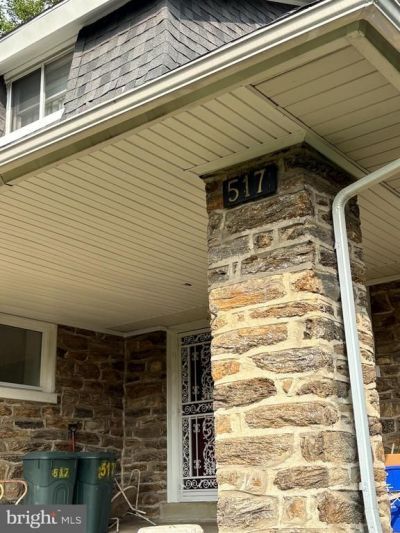
BEDS4
BATHS1 full 1 partial
SQUARE FEET2,450
MLS#PAPH2646846
STATUSACTIVE
PROPERTY TYPEResidential - Single Family
SUBDIVISIONGERMANTOWN (WEST)
SCHOOLPHILADELPHIA CITY
Property Description
Fantastic location! East Falls adjacent. 2 minute walk to Chestnut Hill West Line and just minutes from Lincoln Drive, Kelly Drive, Rt 1 , Penn Charter School , Parks, Weaver's Way & more. Charming Single 4- bedroom home with front porch and yard for gardening and relaxing. Many desirable features include open foyer entry, two wood-burning fireplaces, bright eat-in kichen, spacious living and dining rooms and finished basement with powder room and laundry area. Second floor has four bedrooms with generous closet space and a custom bathroom with separate tub and shower. Home needs TLC so bring your ideas and make it yours. **note-neighboring garage is not part of property**
Property Features
Property Type: Residential - Single Family
Basement: Fully Finished, Interior Access
Basement: Yes
Cooling: Ceiling Fan(s)
Fireplaces: 2
Fuel Type: Natural Gas
Heating: Radiator
Home Style: Traditional
Lot Size: 0.10 Acres
Stories: 2.0
Taxes: $5,249
Year Built: 1900
Feature Descriptions
Additional Structures: Above Grade, Below Grade
Appliances: Dishwasher, Dryer, Oven/Range - Electric, Refrigerator, Stainless Steel Appliances, Washer
Days on Site: 6
Exterior: Masonry
Exterior: Sidewalks
Fireplace: Mantel(s)
Interior: Attic, Carpet, Floor Plan - Traditional, Formal/Separate Dining Room, Kitchen - Eat-In, Kitchen - Table Space
Lot Dimensions: 0.10 Acre(S)
Municipality: PHILADELPHIA
Sewer: Public Sewer
SQFT Above Finished: 2450
SQFT Total Finished: 2450
Structure Type: Detached
Water: Public
Local Schools
School District: PHILADELPHIA CITY
Listed By / Shown By
Listed By
Agency Name: BHHS Fox & Roach-Chestnut Hill
Agency Phone: 2152473750
Shown By
Agency Title: RealtyMark
Agency Phone: 888-260-0040

Estimate Your Payment
Estimated Payment
$ 1,315.93 per month $776.72 Principal & Interest $437.42 Property Tax $101.79 Homeowner's InsuranceChange Payment Information
All commissions are negotiable
Disclaimer:
All information deemed reliable but not guaranteed. All properties are subject to prior sale, change or withdrawal. Neither listing broker(s) or information provider(s) shall be responsible for any typographical errors, misinformation, misprints and shall be held totally harmless. Listing(s) information is provided for consumers personal, non-commercial use and may not be used for any purpose other than to identify prospective properties consumers may be interested in purchasing. Information on this site was last updated 07/18/2026. The listing information on this page last changed on 07/18/2026. The data relating to real estate for sale on this website comes in part from the Internet Data Exchange program of Delta Media Group MLS (last updated Sat 07/18/2026 2:31:39 AM EST) or Stellar MLS (last updated Sat 07/18/2026 1:58:55 AM EST) or GSMLS (last updated Sat 07/18/2026 12:24:22 AM EST) or Emerald Coast MLS (last updated Sat 07/18/2026 12:05:24 AM EST) or Fort Myers (last updated Fri 07/17/2026 11:04:31 PM EST) or Central Panhandle Association of Realtors (last updated Sat 07/18/2026 1:17:18 AM EST) or Northeast Florida MLS (last updated Sat 07/18/2026 12:18:53 AM EST) or Beaches MLS (last updated Sat 07/18/2026 2:29:19 AM EST) or Naples MLS (last updated Fri 07/17/2026 11:40:23 PM EST) or Bright MLS (last updated Sat 07/18/2026 12:37:56 AM EST) or OneKey MLS (last updated Sat 07/18/2026 1:45:34 AM EST). Real estate listings held by brokerage firms other than RealtyMark may be marked with the Internet Data Exchange logo and detailed information about those properties will include the name of the listing broker(s) when required by the MLS. All rights reserved.
Privacy Policy / DMCA Notice / ADA Accessibility


Privacy Policy / DMCA Notice / ADA Accessibility

This site is hosted, designed and copyright
© 1994 - 2026 by
Delta Media Group, Inc. -- Patent Pending --
517 W Midvale Avenue | MLS# PAPH2646846
This single family home located at 517 W Midvale Avenue, Philadelphia, PA 19144 is currently listed for sale with an asking price of $349,000. This property was built in 1900 and has 4 bedrooms and 1 full and 1 partial baths with 2450 sq. ft. W Midvale Avenue is located in the GERMANTOWN (WEST) subdivision within the PHILADELPHIA CITY school district. Search GERMANTOWN (WEST) real estate on www.joinrealtymark.net today.