


BEDS4
BATHS1 full 1 partial
SQUARE FEET2,008
MLS#4030020
STATUS
PROPERTY TYPEResidential - Farm
Property Description
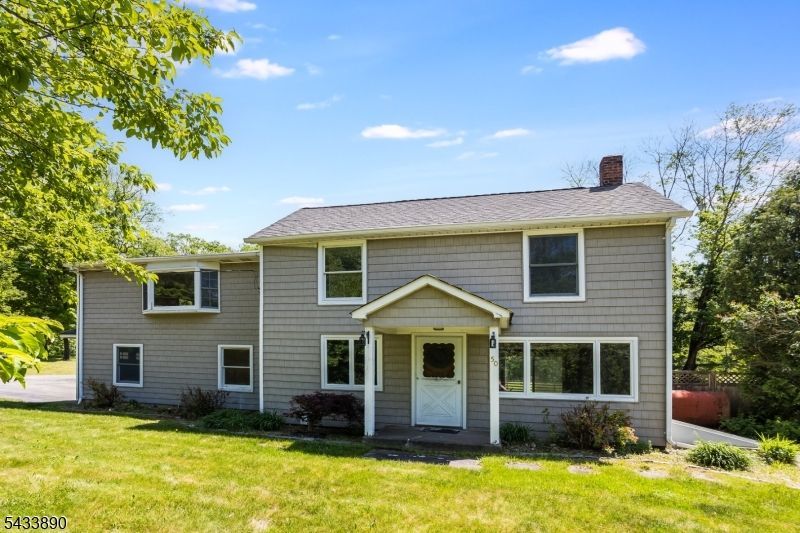
Custom 4-bedroom Colonial located in the lower section of West Milford in the desirable Newfoundland area. Set on a level and open property, this home offers a peaceful setting ideal for anyone looking to garden, farm, raise chickens, or simply enjoy privacy and open space. The home features all four bedrooms on the second floor, including a spacious primary suite with walk-in closet, private deck overlooking the backyard, and a pellet stove (currently not connected). The first floor offers a warm and inviting layout with a pellet stove serving as the heart of the home in the living room, which flows openly into the kitchen creating a comfortable and functional gathering space. Step outside and enjoy the fully fenced backyard with endless possibilities for outdoor living and hobbies. The property also includes a chicken coop with electric already in place, adding even more appeal for those seeking a homestead-style lifestyle.Additional highlights include a roof only 6 years young and a location that offers both tranquility and convenience. If you've been searching for space, privacy, and a property with lifestyle potential, this home is not to be missed.
Property Features
Property Type: Residential - Farm
Basement: Yes
Basement: Bilco-Style Door, Unfinished
Fuel Type: Oil Tank Above Ground - Outside
Garage: 1
Heating: 1 Unit, Baseboard - Hotwater
Home Style: Colonial
Lot Size: 0.45 Acres
Roof Type: Asphalt Shingle
Taxes: $9,831
Year Built: 1820
Amenities
CODetect
SmokeDet
TubShowr
WlkInCls
Barn/Stable
Deck
Enclosed Porch(es)
Patio
Storage Shed
Wood Fence
Feature Descriptions
Appliances: Carbon Monoxide Detector, Range/Oven-Gas
Driveway: 2 Car Width, Additional Parking, Off-Street Parking
Exterior: Vinyl Siding
Fireplace: Bedroom 1, Living Room, Pellet Stove
Flooring: Carpeting, Tile, Wood
Lot: Corner, Open Lot
Lot Dimensions: 0.45 acre(s)
Outbuilding(s): Yes
Parking Notes: Attached Garage
Sewer: Septic
Utilities: Electric, Gas-Propane, See Remarks
Water: Well
Room Sizes
Primary: 24x22
Bedroom 2: 11x9
Bedroom 3: 15x15
Bedroom 4: 12x7
Dining Room: 15x7
Family Room: 21x11
Kitchen: 14x11
Living Room: 15x15
Local Schools
High School: W MILFORD
Middle School: MACOPIN
Elementary School: MARSHALL HL.
Listed By / Shown By
Listed By
Agency Name: RE/MAX HERITAGE PROPERTIES
Agency Contact: 973-598-1700
Shown By
Agency Title: RealtyMark
Agency Phone: 888-260-0400

Estimate Your Payment
Estimated Payment
$ 2,075.35 per month $1,110.56 Principal & Interest $819.25 Property Tax $145.54 Homeowner's InsuranceChange Payment Information
All commissions are negotiable
Disclaimer:
All information deemed reliable but not guaranteed. All properties are subject to prior sale, change or withdrawal. Neither listing broker(s) or information provider(s) shall be responsible for any typographical errors, misinformation, misprints and shall be held totally harmless. Listing(s) information is provided for consumers personal, non-commercial use and may not be used for any purpose other than to identify prospective properties consumers may be interested in purchasing. Information on this site was last updated 05/26/2026. The listing information on this page last changed on 05/26/2026. The data relating to real estate for sale on this website comes in part from the Internet Data Exchange program of Delta Media Group MLS (last updated Tue 05/26/2026 12:55:52 AM EST) or Stellar MLS (last updated Tue 05/26/2026 12:43:43 AM EST) or GSMLS (last updated Tue 05/26/2026 12:24:02 AM EST) or Emerald Coast MLS (last updated Tue 05/26/2026 12:05:16 AM EST) or Central Panhandle Association of Realtors (last updated Tue 05/26/2026 12:47:17 AM EST) or Beaches MLS (last updated Sat 05/23/2026 2:39:39 AM EST) or Naples MLS (last updated Mon 05/25/2026 11:40:18 PM EST) or Bright MLS (last updated Tue 05/26/2026 12:36:40 AM EST) or OneKey MLS (last updated Tue 05/26/2026 12:49:15 AM EST). Real estate listings held by brokerage firms other than RealtyMark may be marked with the Internet Data Exchange logo and detailed information about those properties will include the name of the listing broker(s) when required by the MLS. All rights reserved.
Privacy Policy / DMCA Notice / ADA Accessibility


Privacy Policy / DMCA Notice / ADA Accessibility

This site is hosted, designed and copyright
© 1994 - 2026 by
Delta Media Group, Inc. -- Patent Pending --
50 Clinton Rd | MLS# 4030020
This farm located at 50 Clinton Rd, West Milford, NJ 07435 is currently listed for sale with an asking price of $499,000. This property was built in 1820 and has 4 bedrooms and 1 full and 1 partial baths with 2008 sq. ft. Search West Milford real estate on www.joinrealtymark.net today.