


BEDS5
BATHS3 full 2 partial
MLS#4040856
STATUS
PROPERTY TYPEResidential - Single Family
Property Description
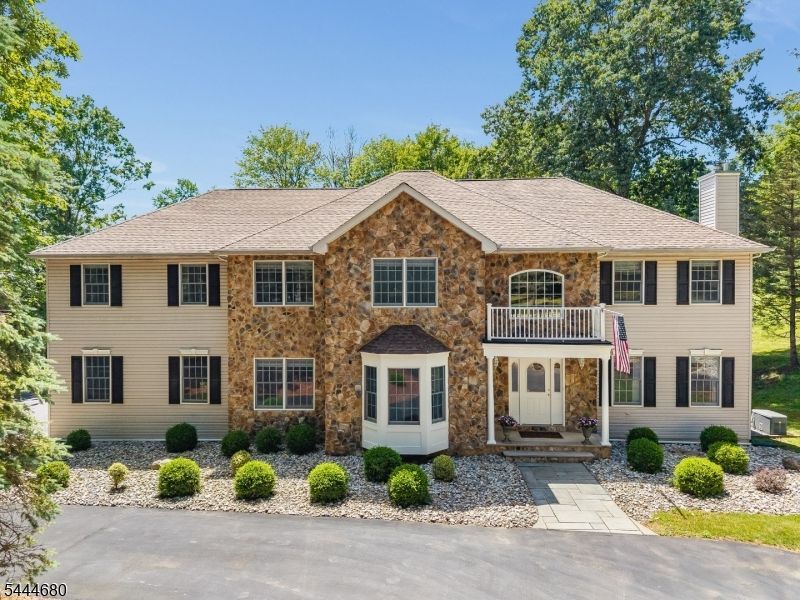
Gracefully positioned on 5 stunning acres with a coveted Califon address, this stately Colonial is a rare offering that blends timeless architecture with modern functionality. Beautifully maintained, the home makes a memorable first impression with its sweeping circular driveway and striking stone-accented exterior. Step inside the impressive two-story foyer, where a spacious formal Dining Room and elegant step-down Living Room are enhanced by decorative columns and lead into the inviting Family Room. Exquisite custom millwork and refined architectural details are showcased throughout the home. The expansive gourmet kitchen is designed for everyday living and effortless entertaining, featuring quartz countertops, ss appliances, center island and abundant custom cabinetry. Completing the main level are a private home office, a well-appointed laundry room, and an elegant powder room. Upstairs, the luxurious primary suite, featuring tray and vaulted ceilings and jacuzzi soaking tub, is joined by four generously-sized secondary bedrooms, three full bathrooms, and extensive closet space throughout. The finished lower level offers an abundance of flexible space, including multiple recreation and gathering areas, and a convenient half bath ideal for entertaining, hobbies or home gym. Outside, the park-like five-acre property provides privacy and beauty. The expansive deck, including a charming gazebo and hot tub, and grounds offer endless possibilities for recreation and relaxation.
Property Features
Property Type: Residential - Single Family
Basement: Finished-Partially
Basement: Yes
Cooling: 2 Units, Central Air, Multi-Zone Cooling
Fuel Type: Gas-Propane Leased
Garage: 3
Heating: 2 Units, Forced Hot Air, Multi-Zone
Home Style: Colonial
Lot Size: 5.06 Acres
Roof Type: Asphalt Shingle
Taxes: $18,823
Year Built: 2000
Amenities
Blinds
Drapes
High Ceilings
Smoke Detector
Walk-In Closet
Deck
Gazebo
HotTub
Feature Descriptions
Appliances: Carbon Monoxide Detector, Central Vacuum, Cooktop - Gas, Dishwasher, Dryer, Generator-Built-In, Microwave Oven, Refrigerator, Wall Oven(s) - Electric, Washer
Bath: Jetted Tub, Stall Shower
Days on Site: 3
Driveway: Blacktop, Circular
Exterior: Stone, Vinyl Siding
Fireplace: Living Room, Wood Burning
Flooring: Carpeting, Tile, Wood
Hot Tub: Yes
Lot Dimensions: 5.06 acre(s)
Parking Notes: Attached Garage, Garage Door Opener
Sewer: Septic 5+ Bedroom Town Verified
Utilities: All Underground, Electric, Gas-Propane
Water: Well
Room Sizes
Primary: 18x16
Bedroom 2: 18x14
Bedroom 3: 13x12
Bedroom 4: 13x12
Dining Room: 18x14
Family Room: 21x15
Den: 13x11
Kitchen: 16x15
Living Room: 16x13
Breakfast: 17x10
Laundry Room: 10x5
Bedroom: 22x13
SittngRm: 12x10
Local Schools
High School: VOORHEES
Middle School: WOODGLEN
Elementary School: VALLEYVIEW
Listed By / Shown By
Listed By
Agency Name: BHHS FOX & ROACH
Agency Contact: 908-303-6526
Shown By
Agency Title: RealtyMark
Agency Phone: 888-260-0040

Estimate Your Payment
Estimated Payment
$ 4,586.75 per month $2,668.45 Principal & Interest $1,568.58 Property Tax $349.71 Homeowner's InsuranceChange Payment Information
All commissions are negotiable
Disclaimer:
All information deemed reliable but not guaranteed. All properties are subject to prior sale, change or withdrawal. Neither listing broker(s) or information provider(s) shall be responsible for any typographical errors, misinformation, misprints and shall be held totally harmless. Listing(s) information is provided for consumers personal, non-commercial use and may not be used for any purpose other than to identify prospective properties consumers may be interested in purchasing. Information on this site was last updated 07/18/2026. The listing information on this page last changed on 07/18/2026. The data relating to real estate for sale on this website comes in part from the Internet Data Exchange program of Delta Media Group MLS (last updated Sat 07/18/2026 12:00:20 AM EST) or Stellar MLS (last updated Fri 07/17/2026 11:44:07 PM EST) or GSMLS (last updated Fri 07/17/2026 11:54:27 PM EST) or Emerald Coast MLS (last updated Fri 07/17/2026 11:55:33 PM EST) or Fort Myers (last updated Fri 07/17/2026 11:04:31 PM EST) or Central Panhandle Association of Realtors (last updated Fri 07/17/2026 11:57:18 PM EST) or Northeast Florida MLS (last updated Fri 07/17/2026 11:59:02 PM EST) or Beaches MLS (last updated Fri 07/17/2026 11:49:31 PM EST) or Naples MLS (last updated Fri 07/17/2026 11:40:23 PM EST) or Bright MLS (last updated Fri 07/17/2026 11:50:26 PM EST) or OneKey MLS (last updated Fri 07/17/2026 11:53:29 PM EST). Real estate listings held by brokerage firms other than RealtyMark may be marked with the Internet Data Exchange logo and detailed information about those properties will include the name of the listing broker(s) when required by the MLS. All rights reserved.
Privacy Policy / DMCA Notice / ADA Accessibility


Privacy Policy / DMCA Notice / ADA Accessibility

This site is hosted, designed and copyright
© 1994 - 2026 by
Delta Media Group, Inc. -- Patent Pending --
5 Elk Ridge Rd | MLS# 4040856
This single family home located at 5 Elk Ridge Rd, Lebanon, NJ 07830 is currently listed for sale with an asking price of $1,199,000. This property was built in 2000 and has 5 bedrooms and 3 full and 2 partial baths. Search Lebanon real estate on www.joinrealtymark.net today.