


BEDS4
BATHS3 full 1 partial
SQUARE FEET3,613
MLS#NJBL2116308
STATUSACTIVE
PROPERTY TYPEResidential - Single Family
SUBDIVISIONARNEYS MOUNT
SCHOOLSPRINGFIELD TOWNSHIP
Property Description
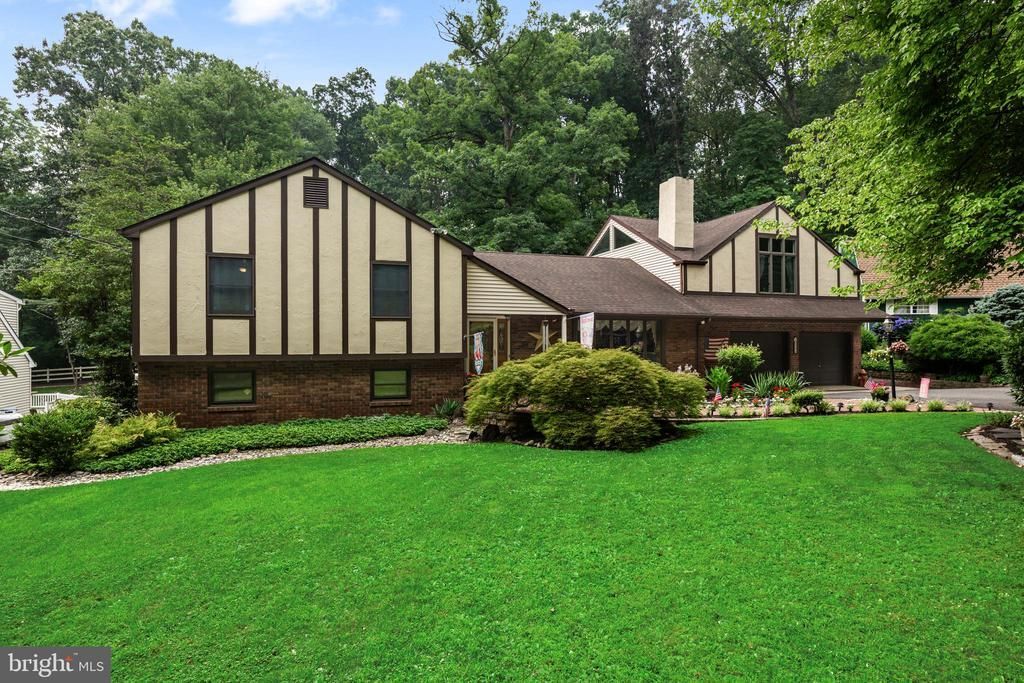
STEP INTO this exceptionally spacious residence offering a flexible floor plan designed for both everyday living and added privacy. The main living wing features 3 bedrooms and 2.5 baths, while the private upper-level retreat is tucked away on the opposite side of the home. This impressive 4th bedroom boasts soaring vaulted ceilings, a walk-in closet, a spacious full bath with double-bowled vanity, frameless walk-in shower, and jetted tub. Off this bedroom is a second-story deck---creating the perfect primary suite, guest quarters, or private sanctuary. The inviting living room is highlighted by a full-wall bay window that fills the space with natural light, and the handsome brick fireplace adds architectural charm and warmth that serves as its focal point. Upgraded kitchen with granite counters, conversation ready Island and side coffee bar area offers added counter space and cabinetry for extra storage. Just steps from the kitchen, the cozy family room offers a natural extension of the living space, making it easy to stay connected while preparing meals or hosting guests. The expansive finished basement provides an abundance of additional living space, ideal for recreation room, fitness area, hobby room, office or multi-generational living. Step outside to enjoy rear decking overlooking the back yard offering the perfect setting for entertaining or relaxing while taking advantage of the home's attractive hillside location. 2-zone heating and 2-zone central air. With its unique layout, generous room sizes, and exceptional living space both inside and out, this home is a rare opportunity for Buyers seeking COMFORT, VERSATILITY, AND ROOM TO GROW! All this and VERY close to Joint Base Maguire/Dix! **Pemberton Township mailing address/post office, but the home is located in Springfield Township with Springfield Twp./Northern Burlington Schools**
Property Features
Property Type: Residential - Single Family
Basement: Interior Access, Fully Finished
Basement: Yes
Cooling: Central A/C
Fireplaces: 1
Fuel Type: Oil
Garage: 2
Heating: Forced Air
Home Style: Split Level, Tudor, Manor
Lot Size: 0.46 Acres
Roof Type: Shingle, Asphalt
Stories: 3.0
Taxes: $10,935
Year Built: 1973
Feature Descriptions
Accessibility: 2+ Access Exits
Additional Structures: Above Grade, Below Grade
Appliances: Built-In Microwave, Dishwasher, Dryer, Oven/Range - Electric, Refrigerator, Washer, Water Conditioner - Owned
Days on Site: 5
Exterior: Frame, Brick, Vinyl Siding
Fireplace: Brick, Gas/Propane
Flooring: Hardwood, Carpet, Ceramic Tile
Interior: Additional Stairway, Bathroom - Jetted Tub, Bathroom - Walk-In Shower, Bathroom - Tub Shower, Breakfast Area, Carpet, Ceiling Fan(s), Chair Railings, Family Room Off Kitchen, Formal/Separate Dining Room, Kitchen - Country, Kitchen - Island, Pantry, Upgraded Countertops, Walk-in Closet(s), Water Treat System, Window Treatments, Wood Floors
Location: Rural
Lot: Backs to Trees, Front Yard, Landscaping, Rear Yard, Rural, SideYard(s)
Lot Dimensions: 0.46 Acre(S)
Municipality: SPRINGFIELD TWP
Parking Features: Asphalt Driveway
Parking Notes: 2 Total Parking Spaces
Rooms: Living Room, Dining Room, Primary Bedroom, Bedroom 2,Bedroom 3,Bedroom 4,Kitchen, Family Room, Foyer, Laundry, Office, Utility Room, Bonus Room, Hobby Room
Sewer: On Site Septic
Special View Info: Garden/Lawn
SQFT Above Finished: 3613
SQFT Total Finished: 3613
Structure Type: Detached
Total Garage/Parking Spaces: 2
Water: Well
Windows: Bay/Bow
Local Schools
High School: NORTH BURLINGTON REGIONAL H.S.
School District: SPRINGFIELD TOWNSHIP
Listed By / Shown By
Listed By
Agency Name: RE/MAX Preferred - Medford
Agency Phone: 6096547300
Shown By
Agency Title: RealtyMark
Agency Phone: 888-260-0040

Estimate Your Payment
Estimated Payment
$ 2,419.07 per month $1,333.11 Principal & Interest $911.25 Property Tax $174.71 Homeowner's InsuranceChange Payment Information
All commissions are negotiable
Disclaimer:
All information deemed reliable but not guaranteed. All properties are subject to prior sale, change or withdrawal. Neither listing broker(s) or information provider(s) shall be responsible for any typographical errors, misinformation, misprints and shall be held totally harmless. Listing(s) information is provided for consumers personal, non-commercial use and may not be used for any purpose other than to identify prospective properties consumers may be interested in purchasing. Information on this site was last updated 07/18/2026. The listing information on this page last changed on 07/18/2026. The data relating to real estate for sale on this website comes in part from the Internet Data Exchange program of Delta Media Group MLS (last updated Sat 07/18/2026 12:00:20 AM EST) or Stellar MLS (last updated Fri 07/17/2026 11:44:07 PM EST) or GSMLS (last updated Fri 07/17/2026 11:54:27 PM EST) or Emerald Coast MLS (last updated Fri 07/17/2026 11:55:33 PM EST) or Fort Myers (last updated Fri 07/17/2026 11:04:31 PM EST) or Central Panhandle Association of Realtors (last updated Fri 07/17/2026 11:57:18 PM EST) or Northeast Florida MLS (last updated Fri 07/17/2026 11:59:02 PM EST) or Beaches MLS (last updated Fri 07/17/2026 11:49:31 PM EST) or Naples MLS (last updated Fri 07/17/2026 11:40:23 PM EST) or Bright MLS (last updated Fri 07/17/2026 11:50:26 PM EST) or OneKey MLS (last updated Fri 07/17/2026 11:53:29 PM EST). Real estate listings held by brokerage firms other than RealtyMark may be marked with the Internet Data Exchange logo and detailed information about those properties will include the name of the listing broker(s) when required by the MLS. All rights reserved.
Privacy Policy / DMCA Notice / ADA Accessibility


Privacy Policy / DMCA Notice / ADA Accessibility

This site is hosted, designed and copyright
© 1994 - 2026 by
Delta Media Group, Inc. -- Patent Pending --
494 Arneys Mt Birming | MLS# NJBL2116308
This single family home located at 494 Arneys Mt Birming, Pemberton, NJ 08068 is currently listed for sale with an asking price of $599,000. This property was built in 1973 and has 4 bedrooms and 3 full and 1 partial baths with 3613 sq. ft. Arneys Mt Birming is located in the ARNEYS MOUNT subdivision within the SPRINGFIELD TOWNSHIP school district. Search ARNEYS MOUNT real estate on www.joinrealtymark.net today.