


BEDS5
BATHS3 full
SQUARE FEET3,000
MLS#PAPH2623594
STATUSACTIVE
PROPERTY TYPEResidential - Single Family
SUBDIVISIONCEDAR PARK
SCHOOLPHILADELPHIA CITY
Property Description
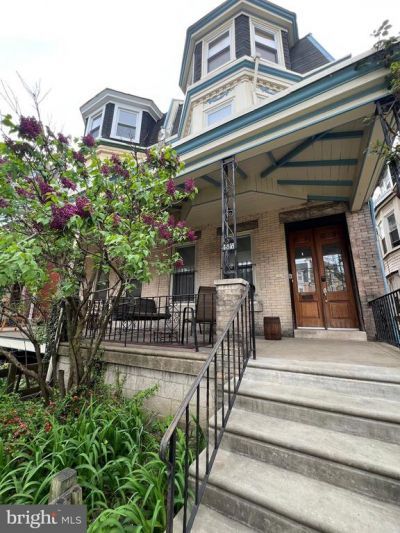
Rare opportunity to own a beautiful 3-story Twin in Cedar Park! The home has been owned by the same family for over 50 years and has been meticulously cared for. There is a third floor in-law suite, solar panels, full attic and basement, new high efficiency heater, full bath on every floor, welcoming front porch, large backyard, and wonderful neighbors! The home still has many of its original features which makes it a rare find!
Property Features
Property Type: Residential - Single Family
Basement: Full, Unfinished, Interior Access
Basement: Yes
Cooling: Window Unit(s)
Fireplaces: 2
Fuel Type: Natural Gas
Heating: Radiator
Home Style: Victorian
Lot Size: 0.06 Acres
Roof Type: Pitched, Rubber
Stories: 3.5
Taxes: $6,907
Year Built: 1897
Feature Descriptions
Accessibility: Grab Bars Mod, Chairlift, Mobility Improvements
Additional Structures: Above Grade, Below Grade
Appliances: Dryer - Front Loading, ENERGY STAR Clothes Washer, Icemaker, Microwave, Refrigerator, Water Heater, Dryer - Gas, Extra Refrigerator/Freezer, Washer, Oven/Range - Gas, Dryer, ENERGY STAR Refrigerator
Days on Site: 6
Electric: Circuit Breakers, 200+ Amp Service
Exterior: Brick, Masonry
Exterior: Exterior Lighting, Secure Storage
Fencing: Wood
Fireplace: Brick
Flooring: Ceramic Tile, Hardwood, Wood
Interior: Breakfast Area, Kitchen - Galley, Upgraded Countertops, Stain/Lead Glass,2nd Kitchen, Floor Plan - Traditional, Dining Area, Ceiling Fan(s), Built-Ins, Attic, Butlers Pantry, Kitchen - Eat-In, Kitchen - Island, Skylight(s), Wood Floors, Solar Tube(s), Kitchen - Table Space, Formal/Separate Dining Room, Efficiency, Crown Moldings
Location: Urban
Lot: Front Yard, Rear Yard
Lot Dimensions: 0.06 Acre(S)
Municipality: PHILADELPHIA
Parking Notes: 0 Total Parking Spaces
Pet Restrictions: No Pet Restrictions
Rooms: Living Room, Dining Room, Kitchen, Family Room, Laundry
Sewer: Public Sewer
SQFT Above Finished: 3000
SQFT Total Finished: 3000
Structure Type: Twin/Semi-Detached
Total Garage/Parking Spaces: 0
Utilities: Electric Available, Natural Gas Available, Water Available, Cable TV Available, Phone Available, Sewer Available
Water: Public
Windows: Insulated, Storm, Energy Efficient, Replacement, Bay/Bow, Screens, Low-E
Room Sizes
Living Room: 20 x 20 Level - Main
Dining Room: 20 x 15 Level - Main
Kitchen: 20 x 15 Level - Main
Family Room: 20 x 18 Level - Upper 1
Laundry: 10 x 15 Level - Main
Local Schools
School District: PHILADELPHIA CITY
Listed By / Shown By
Listed By
Agency Name: Sell Your Home Services
Agency Phone: 8882193009
Shown By
Agency Title: RealtyMark
Agency Phone: 888-260-0400

Estimate Your Payment
Estimated Payment
$ 2,311.22 per month $1,534.53 Principal & Interest $575.58 Property Tax $201.10 Homeowner's InsuranceChange Payment Information
All commissions are negotiable
Disclaimer:
All information deemed reliable but not guaranteed. All properties are subject to prior sale, change or withdrawal. Neither listing broker(s) or information provider(s) shall be responsible for any typographical errors, misinformation, misprints and shall be held totally harmless. Listing(s) information is provided for consumers personal, non-commercial use and may not be used for any purpose other than to identify prospective properties consumers may be interested in purchasing. Information on this site was last updated 05/26/2026. The listing information on this page last changed on 05/26/2026. The data relating to real estate for sale on this website comes in part from the Internet Data Exchange program of Delta Media Group MLS (last updated Tue 05/26/2026 12:55:52 AM EST) or Stellar MLS (last updated Tue 05/26/2026 12:43:43 AM EST) or GSMLS (last updated Tue 05/26/2026 12:24:02 AM EST) or Emerald Coast MLS (last updated Tue 05/26/2026 12:05:16 AM EST) or Central Panhandle Association of Realtors (last updated Tue 05/26/2026 12:47:17 AM EST) or Beaches MLS (last updated Sat 05/23/2026 2:39:39 AM EST) or Naples MLS (last updated Mon 05/25/2026 11:40:18 PM EST) or Bright MLS (last updated Tue 05/26/2026 12:36:40 AM EST) or OneKey MLS (last updated Tue 05/26/2026 12:49:15 AM EST). Real estate listings held by brokerage firms other than RealtyMark may be marked with the Internet Data Exchange logo and detailed information about those properties will include the name of the listing broker(s) when required by the MLS. All rights reserved.
Privacy Policy / DMCA Notice / ADA Accessibility


Privacy Policy / DMCA Notice / ADA Accessibility

This site is hosted, designed and copyright
© 1994 - 2026 by
Delta Media Group, Inc. -- Patent Pending --
4818 Warrington Avenue | MLS# PAPH2623594
This single family home located at 4818 Warrington Avenue , Philadelphia, PA 19143 is currently listed for sale with an asking price of $689,500. This property was built in 1897 and has 5 bedrooms and 3 full baths with 3000 sq. ft. Warrington Avenue is located in the CEDAR PARK subdivision within the PHILADELPHIA CITY school district. Search CEDAR PARK real estate on www.joinrealtymark.net today.