


BEDS2
BATHS2 full
MLS#4041476
STATUS
PROPERTY TYPEResidential - Single Family
Property Description
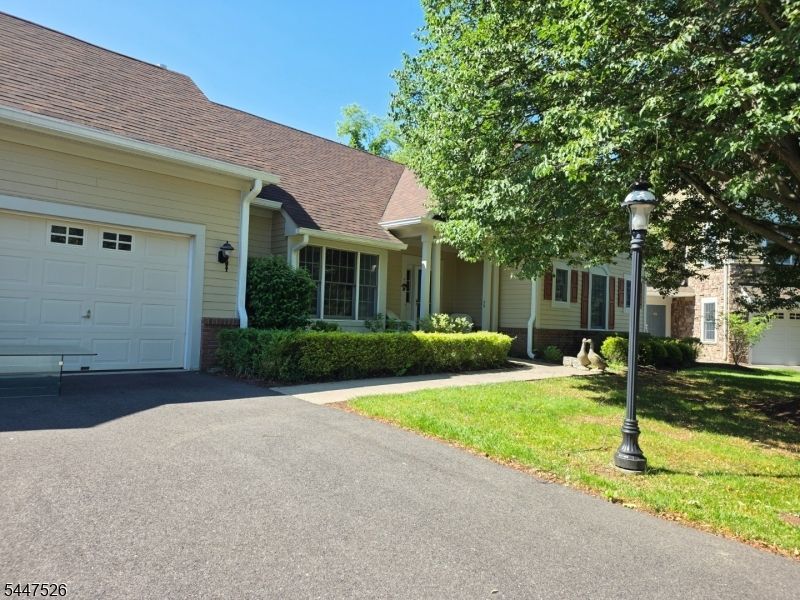
Spacious, two-bedroom Worcester Villa located in the Princeton Windrows 55-plus community. Sunshine fills the open floor plan, highlighted by ample windows and coffered ceilings, beginning in the welcoming foyer. The updated eat-in kitchen, designed by award-winning architect Jeremiah Ford, features Starmark quarter-sawn oak cabinetry in a Paprika finish, Cambria Hadley quartz countertops, and red oak natural Mirage Lock flooring that continues throughout the living area. Two large pantries provide ample storage space . A pass-through opens to the living and dining rooms, enhanced by fresh neutral paint and a wall-mounted direct-vent gas fireplace by Wittus. The dining room is flexible space outfitted for use as a dining room or home office. French doors lead to a private patio and yard. Thoughtfully organized closets include a laundry closet and walk-ins in both bedroom suites. The primary suite features a spacious bath with double vanities and a walk-in tiled shower with assist rail. Additional highlights include an attached one-car garage and a Princeton address. Enjoy a maintenance-free lifestyle with weekly housekeeping, dining options including 3 restaurants both formal and casual and a cafe, fitness center and indoor pool, library, multiple indoor and outdoor activities including walking and biking trails and tennis courts, abundant social opportunities, security and easy access to Princeton area amenities. Seller is offering to cover one month of maintenance fees.
Property Features
Property Type: Residential - Single Family
Cooling: 1 Unit, Central Air
Fuel Type: Gas-Natural
Garage: 1
Heating: 1 Unit, Forced Hot Air
Home Style: Ranch, One Floor Unit
Roof Type: Asphalt Shingle
Taxes: $7,244
Year Built: 2000
Amenities
Curbs
Patio
Sidewalk
Storm Door(s)
Feature Descriptions
Appliances: Carbon Monoxide Detector, Cooktop - Gas, Dishwasher, Dryer, Microwave Oven, Range/Oven-Gas, Refrigerator, Washer
Bath: Stall Shower
Driveway: 1 Car Width, Additional Parking, Blacktop, Hard Surface
Exterior: Vinyl Siding
Fireplace: Gas Fireplace, Living Room
Lot: Level Lot
Parking Notes: Attached Garage
Pool: Association Pool
Sewer: Public Sewer
Swimming Pool: Yes
Utilities: Electric, Gas-Natural
Water: Public Water
Room Sizes
Primary: 16x15
Bedroom 2: 14x12
Dining Room: 10x12
Kitchen: 11x17
Living Room: 15x15
Listed By / Shown By
Listed By
Agency Name: CORCORAN SAWYER SMITH
Agency Contact: 609-921-2700
Shown By
Agency Title: RealtyMark
Agency Phone: 888-260-0040

Estimate Your Payment
Estimated Payment
$ 1,985.63 per month $1,221.84 Principal & Interest $603.67 Property Tax $160.13 Homeowner's InsuranceChange Payment Information
All commissions are negotiable
Disclaimer:
All information deemed reliable but not guaranteed. All properties are subject to prior sale, change or withdrawal. Neither listing broker(s) or information provider(s) shall be responsible for any typographical errors, misinformation, misprints and shall be held totally harmless. Listing(s) information is provided for consumers personal, non-commercial use and may not be used for any purpose other than to identify prospective properties consumers may be interested in purchasing. Information on this site was last updated 07/17/2026. The listing information on this page last changed on 07/17/2026. The data relating to real estate for sale on this website comes in part from the Internet Data Exchange program of Delta Media Group MLS (last updated Fri 07/17/2026 1:47:46 AM EST) or Stellar MLS (last updated Fri 07/17/2026 1:28:53 AM EST) or GSMLS (last updated Fri 07/17/2026 12:24:19 AM EST) or Emerald Coast MLS (last updated Fri 07/17/2026 12:05:28 AM EST) or Fort Myers (last updated Thu 07/16/2026 11:04:35 PM EST) or Central Panhandle Association of Realtors (last updated Fri 07/17/2026 1:17:20 AM EST) or Northeast Florida MLS (last updated Fri 07/17/2026 12:19:01 AM EST) or Beaches MLS (last updated Fri 07/17/2026 1:40:59 AM EST) or Naples MLS (last updated Thu 07/16/2026 11:40:27 PM EST) or Bright MLS (last updated Fri 07/17/2026 12:38:10 AM EST) or OneKey MLS (last updated Fri 07/17/2026 1:45:31 AM EST). Real estate listings held by brokerage firms other than RealtyMark may be marked with the Internet Data Exchange logo and detailed information about those properties will include the name of the listing broker(s) when required by the MLS. All rights reserved.
Privacy Policy / DMCA Notice / ADA Accessibility


Privacy Policy / DMCA Notice / ADA Accessibility

This site is hosted, designed and copyright
© 1994 - 2026 by
Delta Media Group, Inc. -- Patent Pending --
47 Hedge Row Rd | MLS# 4041476
This single family home located at 47 Hedge Row Rd, Plainsboro, NJ 08540 is currently listed for sale with an asking price of $549,000. This property was built in 2000 and has 2 bedrooms and 2 full baths. Search Plainsboro real estate on www.joinrealtymark.net today.