


BEDS5
BATHS3 full
SQUARE FEET4,828
MLS#B26053229
STATUS(Bank Owned) - Active
PROPERTY TYPEResidential - Single Family
SUBDIVISIONINDIAN RIVER FARMS COMPANY S-D
Property Description
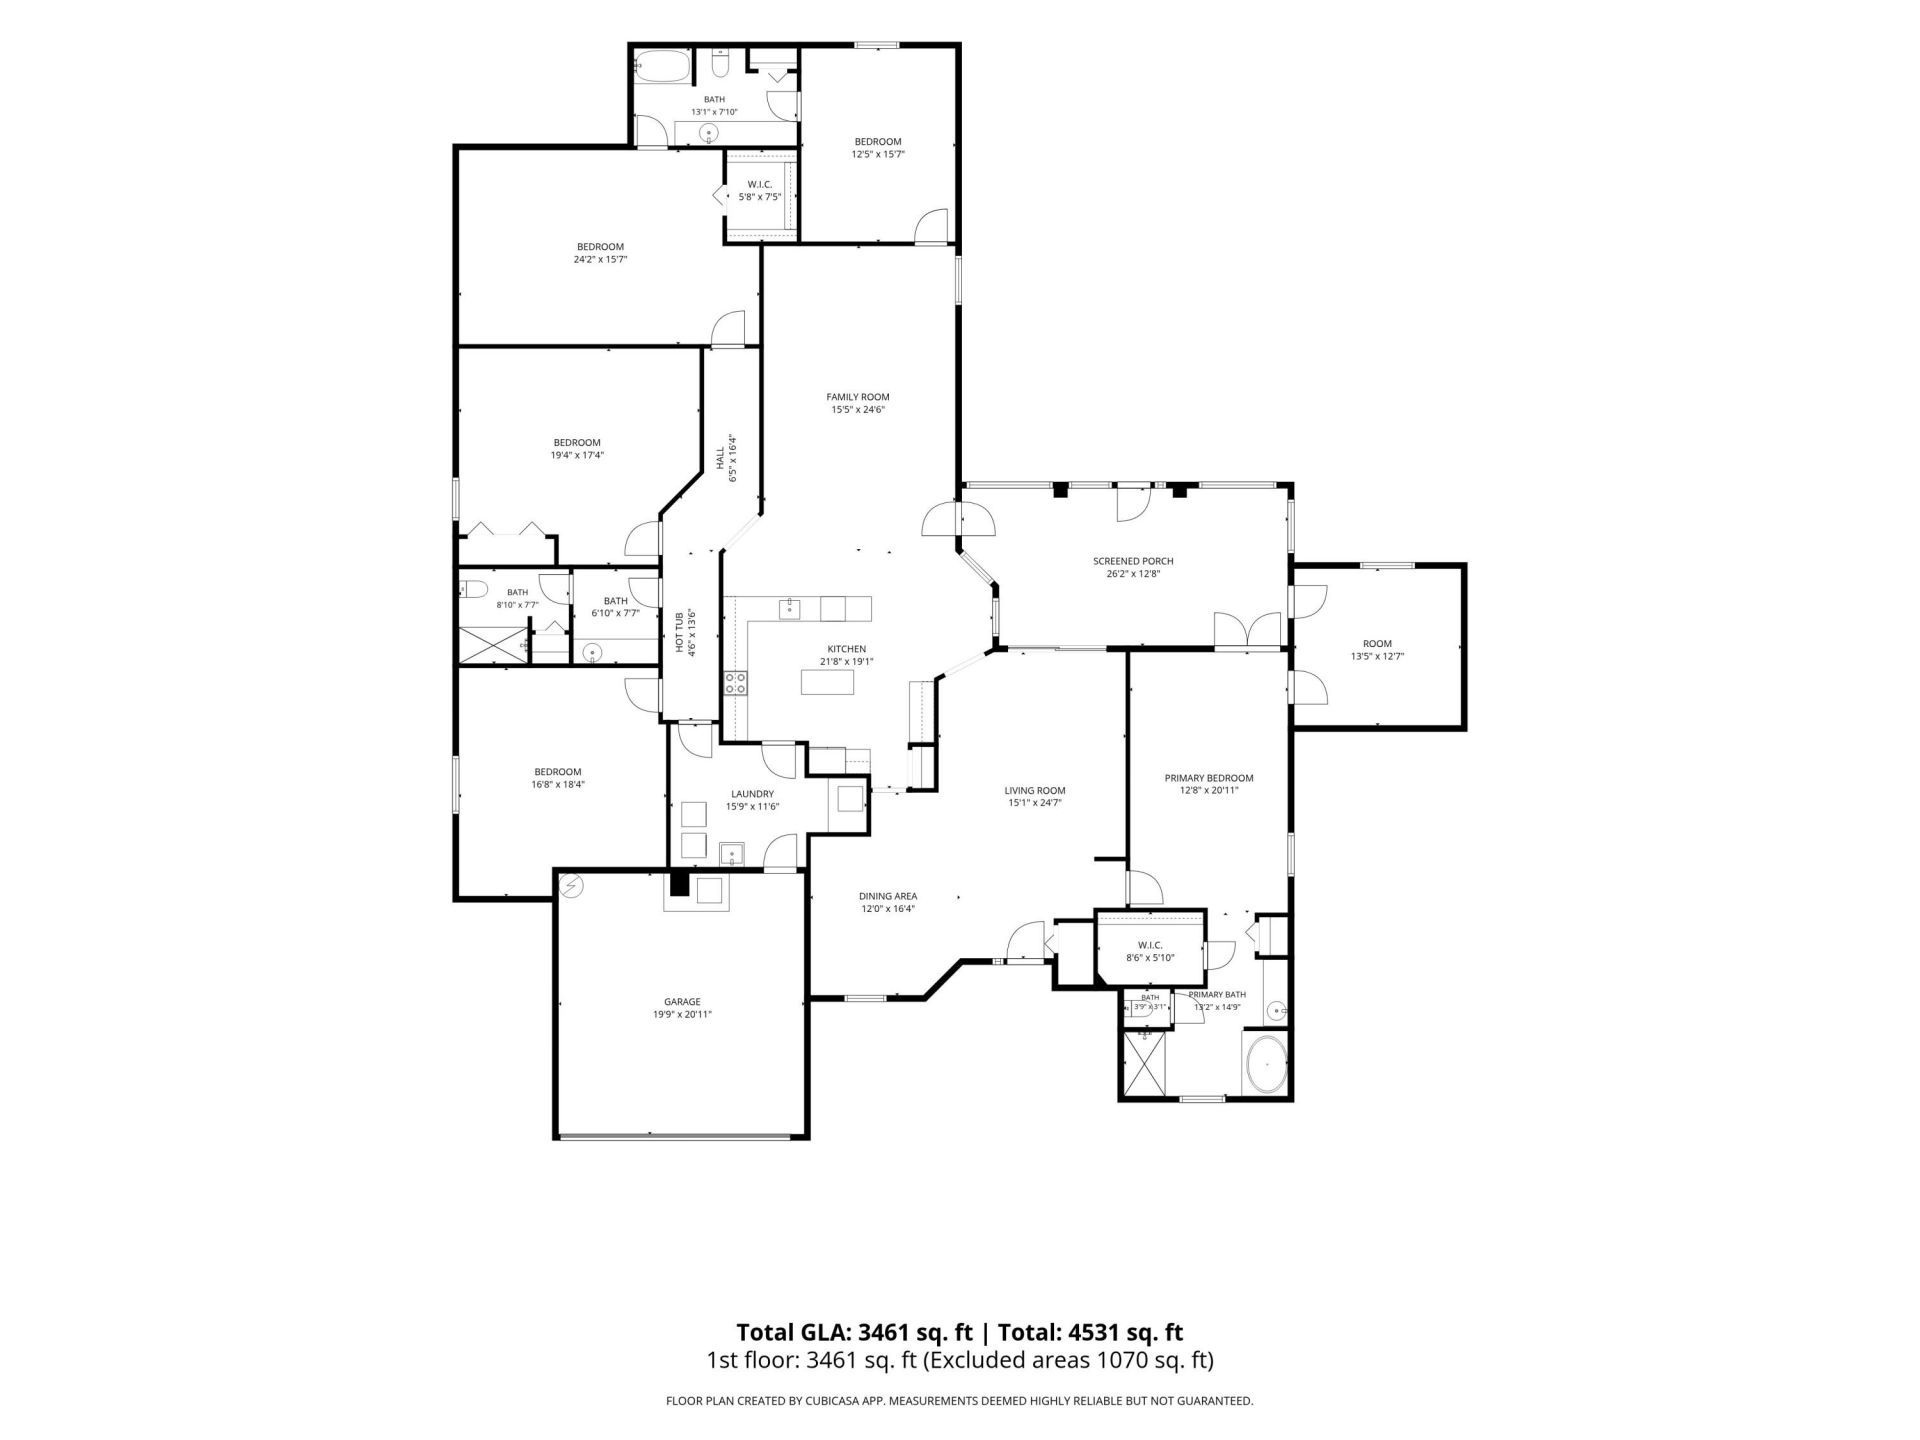
Welcome to your private oasis! This 5 bedroom 3 bathroom home that is situated on 2.08 acres, this spacious residence offers nearly 3,800 square feet of living space and endless possibilities. The expansive property provides ample room to add a pool, gazebo, tiki bar, or outdoor entertainment area. The primary suite features an approximately 156-square-foot sitting room that could be transformed into an impressive walk-in closet. Two generously sized guest bedrooms-approximately 360 and 323 square feet-offer excellent flexibility for multigenerational living, home offices, or private retreats. Designed for gathering, the nearly 400-square-foot kitchen complements the spacious living room, family room, and formal dining area. A screened porch with three interior access points extends the living space outdoors. This exceptional blank canvas is ready to be personalized and transformed into your dream home.
Property Features
Property Type: Residential - Single Family
Cooling: Central Air
Garage: 2 car attached
Heating: Central
Home Style: Ranch
Lot Size: 2.08 Acres
Roof Type: Shingle
Stories: 1.0
Taxes: $4,043
Year Built: 2008
Amenities
Vaulted Ceiling(s)
Bedroom Layout - Split
Feature Descriptions
Appliances: None
Days on Site: 2
Exterior: Concrete Block - With Stucco
Flooring: Carpet, Concrete, Tile
Laundry: Laundry Room
Parcel#: 323921000010140000120
Parking: Concrete, Garage, Attached Garage
Parking Notes: Concrete, Garage, Attached Garage
Patio/Porch: Patio - Screened, Patio
Pets Allowed: Yes, No Restrictions
Restrictions: No Restrictions
Sewer: Private Sewer
SQFT Living: 3774
Structure Type: House
Total Rooms: 11
Utilities: Electricity Connected
Utilities: Electricity Connected
Water: Well
Room Sizes
Kitchen: 19.1 X 21.8
Living Room: 24.7 X 15.1
Primary Bedroom: 20.11 X 12.8
Other: 12.7 X 13.5
Bedroom 2: 15.7 X 12.5
Bedroom 3: 15.7 X 24.2
Bedroom 4: 17.39 X 19.39
Bedroom 5: 18.39 X 16.8
Laundry: 11.6 X 15.9
Family Room: 24.6 X 15.5
Dining Room: 16.39 X 12
Local Schools
High School: Sebastian River
Middle School: Storm Grove
Elementary School: Dodgertown
Listed By / Shown By
Listed By
Agency Name: Pinnacle Real Estate Group
Agency Phone: 772-777-8500
Shown By
Agency Title: RealtyMark
Agency Phone: 888-260-0040

Estimate Your Payment
Estimated Payment
$ 1,280.63 per month $834.36 Principal & Interest $336.92 Property Tax $109.35 Homeowner's InsuranceChange Payment Information
All commissions are negotiable
Disclaimer:
All information deemed reliable but not guaranteed. All properties are subject to prior sale, change or withdrawal. Neither listing broker(s) or information provider(s) shall be responsible for any typographical errors, misinformation, misprints and shall be held totally harmless. Listing(s) information is provided for consumers personal, non-commercial use and may not be used for any purpose other than to identify prospective properties consumers may be interested in purchasing. Information on this site was last updated 07/19/2026. The listing information on this page last changed on 07/19/2026. The data relating to real estate for sale on this website comes in part from the Internet Data Exchange program of Delta Media Group MLS (last updated Sun 07/19/2026 3:02:46 AM EST) or Stellar MLS (last updated Sun 07/19/2026 1:58:48 AM EST) or GSMLS (last updated Sun 07/19/2026 12:24:17 AM EST) or Emerald Coast MLS (last updated Sun 07/19/2026 12:05:23 AM EST) or Fort Myers (last updated Sat 07/18/2026 11:04:32 PM EST) or Central Panhandle Association of Realtors (last updated Sun 07/19/2026 1:17:17 AM EST) or Northeast Florida MLS (last updated Sun 07/19/2026 12:18:52 AM EST) or Beaches MLS (last updated Sun 07/19/2026 2:58:16 AM EST) or Naples MLS (last updated Sat 07/18/2026 11:40:20 PM EST) or Bright MLS (last updated Sun 07/19/2026 12:36:48 AM EST) or OneKey MLS (last updated Sun 07/19/2026 1:45:33 AM EST). Real estate listings held by brokerage firms other than RealtyMark may be marked with the Internet Data Exchange logo and detailed information about those properties will include the name of the listing broker(s) when required by the MLS. All rights reserved.
Privacy Policy / DMCA Notice / ADA Accessibility


Privacy Policy / DMCA Notice / ADA Accessibility

This site is hosted, designed and copyright
© 1994 - 2026 by
Delta Media Group, Inc. -- Patent Pending --
4655 52nd Avenue | MLS# B26053229
This single family home located at 4655 52nd Avenue, Vero Beach, FL 32967 is currently listed for sale with an asking price of $374,900. This property was built in 2008 and has 5 bedrooms and 3 full baths with 4828 sq. ft. 52nd Avenue is located in the INDIAN RIVER FARMS COMPANY S-D subdivision. Search INDIAN RIVER FARMS COMPANY S-D real estate on www.joinrealtymark.net today.