


BEDS4
BATHS2 full 1 partial
SQUARE FEET2,728
MLS#NJME2076992
STATUSACTIVE
PROPERTY TYPEResidential - Single Family
SCHOOLHAMILTON TOWNSHIP
Property Description
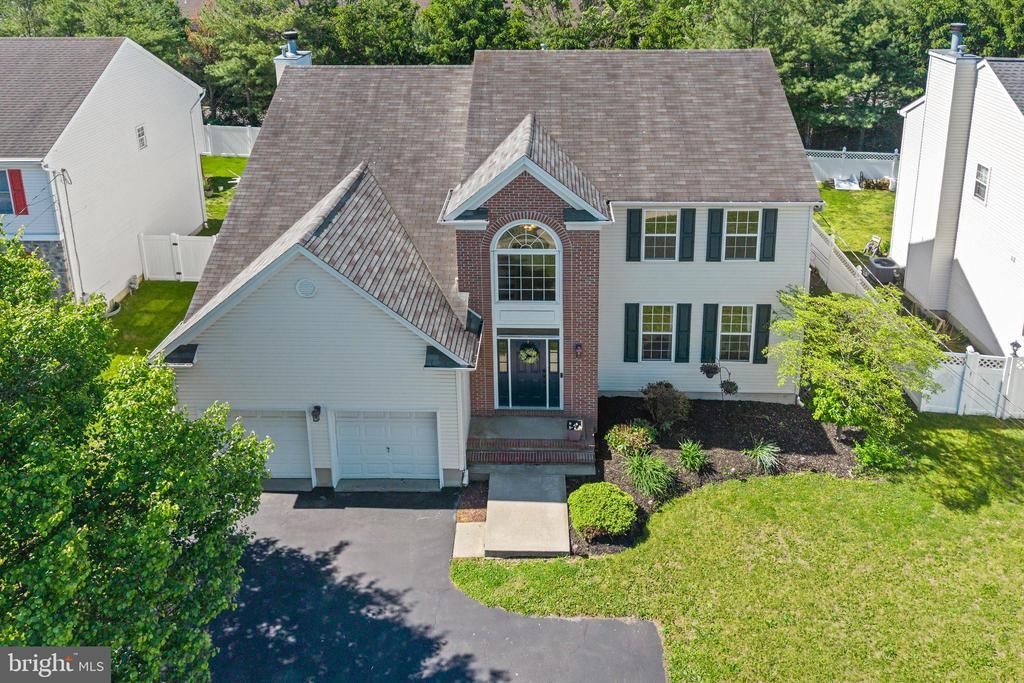
The original owners of this beautifully maintained 4-bedroom, 2.5-bath Colonial in the highly sought-after Steinert High School district are ready to welcome its next chapter. Built in 2003, this home perfectly blends timeless charm with modern energy efficiency and eco-conscious living. With solar panels already in place, enjoy the benefits of sustainable living and reduced utility costs when you assume the contract. Thanks to the home’s desirable southwest rear exposure, the system efficiently powers the pool and air conditioning, allowing you to enjoy cool summers and poolside living with less worry about rising energy bills. Even better, the solar system is fully monitored and maintained by the provider at no cost to the homeowner — offering all the savings with none of the maintenance responsibilities. From the moment you arrive, the home’s curb appeal shines with a stunning sunburst transom window above the front entry. Step inside to a bright and airy foyer with dramatic high-volume ceilings and an inviting, functional floor plan with 9' ceilings throughout. The formal living and dining rooms feature a sophisticated neutral palette, creating elegant spaces for both everyday living and entertaining. At the heart of the home is the open-concept eat-in kitchen, complete with natural maple cabinetry, granite countertops, a center island with seating, and ample prep space. The adjoining family room offers warmth and comfort with a cozy wood-burning fireplace — the perfect gathering place for making lasting memories. A laundry room, powder room, and generous coat closet add convenience to the main level. Upstairs, the spacious primary suite features double-door entry, a walk-in closet, and a private en-suite bath with dual sinks, a jetted soaking tub, and stall shower. Three additional nicely sized bedrooms and a full hallway bath complete the second floor. Step outside and discover your own backyard oasis. The paver patio and sparkling inground pool create the ultimate outdoor retreat for relaxing, entertaining, barbecuing, and enjoying summer days and nights with family and friends. Additional highlights include an unfinished basement offering abundant storage potential and an attached two-car garage with direct interior access for everyday convenience. Simply unpack and move right in — this exceptional home is ready for its new owners. Schedule your showing today! Home is being sold “AS IS, WHERE IS”. Fireplace/chimney are “AS IS, WHERE IS” with no known issues. All measurements are approximate.
Property Features
Property Type: Residential - Single Family
Basement: Daylight, Partial, Unfinished
Basement: Yes
Cooling: Central A/C, Ceiling Fan(s), Attic Fan, Solar On Grid
Fireplaces: 1
Fuel Type: Natural Gas, Solar
Garage: 2
Heating: Forced Air, Solar - Active
Home Style: Colonial
Lot Size: 0.17 Acres
Roof Type: Asphalt
Stories: 3.0
Taxes: $13,838
Year Built: 2003
Feature Descriptions
Accessibility: 2+ Access Exits,32"+ wide Doors, Doors - Swing In, Level Entry - Main
Additional Structures: Above Grade, Below Grade
Appliances: Dishwasher, Dryer - Gas, Refrigerator, Washer, Water Heater
Days on Site: 11
Electric: 200+ Amp Service
Exterior: Exterior Lighting, Gutter System, Sidewalks, Street Lights
Exterior: Brick Veneer, Vinyl Siding
Fireplace: Wood
Flooring: Ceramic Tile, Hardwood, Carpet, Laminate Plank
Interior: Attic, Bathroom - Jetted Tub, Bathroom - Soaking Tub, Bathroom - Stall Shower, Bathroom - Tub Shower, Bathroom - Walk-In Shower, Carpet, Ceiling Fan(s), Combination Kitchen/Living, Family Room Off Kitchen, Floor Plan - Open, Formal/Separate Dining Room, Kitchen - Eat-In, Kitchen - Island, Pantry, Primary Bath(s), Upgraded Countertops, Window Treatments, Wood Floors, Dining Area
Lot Dimensions: 0.17 Acre(S)
Municipality: HAMILTON TWP
Parking Features: Asphalt Driveway, Private
Parking Notes: 6 Total Parking Spaces
Pet Restrictions: No Pet Restrictions
Rooms: Living Room, Dining Room, Bedroom 2,Bedroom 3,Bedroom 4,Kitchen, Family Room, Basement, Foyer, Bedroom 1,Laundry, Bathroom 1,Bathroom 2,Bathroom 3,Attic
Sewer: Public Sewer
SQFT Above Finished: 2728
SQFT Total Finished: 2728
Structure Type: Detached
Swimming Pool: In Ground, Vinyl
Total Garage/Parking Spaces: 6
Utilities: Above Ground, Cable TV, Electric Available, Natural Gas Available, Phone
Water: Public
Windows: Screens, Casement, Double Pane
Room Sizes
Living Room: 17 x 13 Level - Main
Kitchen: 19 x 20 Level - Main
Dining Room: 15 x 11 Level - Main
Family Room: 16 x 14 Level - Main
Bedroom 1: 20 x 14 Level - Upper 1
Bathroom 1: 11 x 9 Level - Upper 1
Bathroom 3: 6 x 5 Level - Main
Bedroom 2: 15 x 11 Level - Upper 1
Bathroom 2: 8 x 7 Level - Upper 1
Bedroom 3: 15 x 12 Level - Upper 1
Bedroom 4: 12 x 12 Level - Upper 1
Foyer: 18 x 6 Level - Main
Local Schools
High School: STEINERT
Middle School: REYNOLDS
Elementary School: SAYEN E.S.
School District: HAMILTON TOWNSHIP
Listed By / Shown By
Listed By
Agency Name: Keller Williams Premier
Agency Phone: 6094595100
Shown By
Agency Title: RealtyMark
Agency Phone: 888-260-0400

Estimate Your Payment
Estimated Payment
$ 2,827.13 per month $1,480.00 Principal & Interest $1,153.17 Property Tax $193.96 Homeowner's InsuranceChange Payment Information
All commissions are negotiable
Disclaimer:
All information deemed reliable but not guaranteed. All properties are subject to prior sale, change or withdrawal. Neither listing broker(s) or information provider(s) shall be responsible for any typographical errors, misinformation, misprints and shall be held totally harmless. Listing(s) information is provided for consumers personal, non-commercial use and may not be used for any purpose other than to identify prospective properties consumers may be interested in purchasing. Information on this site was last updated 05/26/2026. The listing information on this page last changed on 05/26/2026. The data relating to real estate for sale on this website comes in part from the Internet Data Exchange program of Delta Media Group MLS (last updated Tue 05/26/2026 12:55:52 AM EST) or Stellar MLS (last updated Tue 05/26/2026 12:43:43 AM EST) or GSMLS (last updated Tue 05/26/2026 12:24:02 AM EST) or Emerald Coast MLS (last updated Tue 05/26/2026 12:05:16 AM EST) or Central Panhandle Association of Realtors (last updated Tue 05/26/2026 12:47:17 AM EST) or Beaches MLS (last updated Sat 05/23/2026 2:39:39 AM EST) or Naples MLS (last updated Mon 05/25/2026 11:40:18 PM EST) or Bright MLS (last updated Tue 05/26/2026 12:36:40 AM EST) or OneKey MLS (last updated Tue 05/26/2026 12:49:15 AM EST). Real estate listings held by brokerage firms other than RealtyMark may be marked with the Internet Data Exchange logo and detailed information about those properties will include the name of the listing broker(s) when required by the MLS. All rights reserved.
Privacy Policy / DMCA Notice / ADA Accessibility


Privacy Policy / DMCA Notice / ADA Accessibility

This site is hosted, designed and copyright
© 1994 - 2026 by
Delta Media Group, Inc. -- Patent Pending --
4535 Nottingham Way | MLS# NJME2076992
This single family home located at 4535 Nottingham Way, Hamilton, NJ 08690 is currently listed for sale with an asking price of $665,000. This property was built in 2003 and has 4 bedrooms and 2 full and 1 partial baths with 2728 sq. ft. Nottingham Way is located within the HAMILTON TOWNSHIP school district. Search Hamilton real estate on www.joinrealtymark.net today.