


BEDS1
BATHS1 full
SQUARE FEET634
MLS#PAPH2649336
STATUSACTIVE
PROPERTY TYPERental - Condominium
SUBDIVISIONART MUSEUM AREA
SCHOOLTHE SCHOOL DISTRICT OF PHILADELPHIA
Property Description
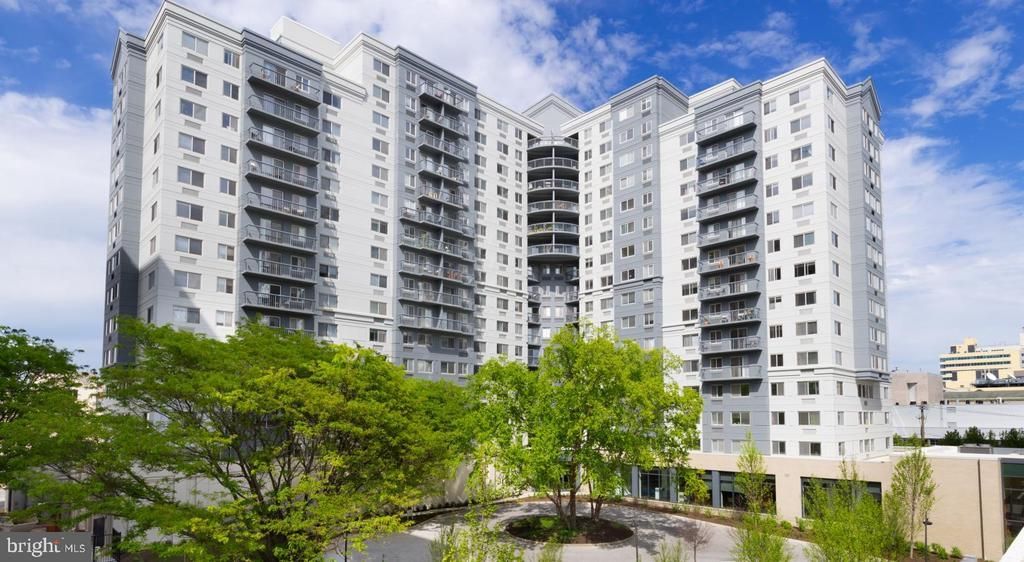
Hardwood floors and oversized windows set this one-bedroom, one-bathroom residence apart the moment you cross the threshold. At 634 square feet, the layout is drawn with intention — an open floor plan that keeps the kitchen, dining, and living spaces in easy conversation, so the apartment feels larger than its footprint suggests. Natural light moves through the room across the day, catching the upgraded countertops and the clean lines of the stainless steel appliances that anchor the kitchen. Those mornings you actually have time to cook, the kitchen earns its place as the heart of the home. The stainless steel suite includes a refrigerator, dishwasher, microwave, and disposal, and the upgraded countertops give you generous workspace whether you are chopping vegetables or just spreading cream cheese on a bagel before heading out the door. The open layout means whoever is standing at the stove is still part of the conversation happening in the living room — no walls between the cooking and the living. When the day winds down, the bedroom offers a proper retreat. The walk-in closet handles a full wardrobe without negotiation, and the window treatments give you control over how much of the city outside you let in at any given hour. The in-unit washer and dryer tuck the last practical errand of the week into the comfort of your own home, eliminating the Sunday-evening laundromat run entirely. Beyond the front door, NorthXNorthwest wraps daily life in a full complement of amenities. A staffed concierge greets you by name and adds a layer of security and ease to the building's gated entry. The fitness center is steps away when motivation strikes, and the game room provides a casual place to decompress without leaving the building. When the work day bleeds into the evening and you need a professional setting, the meeting room is there. The roof deck is where it all comes together — a place to sit above the city as the sky changes color, where conversations stretch longer than planned and the skyline reminds you exactly why you chose to live here. Garage parking is available for residents who keep a car, and the elevator makes every trip to and from the thirteenth floor effortless. Pets are welcome here, which means your mornings might start with a leash and a walk rather than a commute, and the building's gated perimeter gives you a measure of ease as you head back inside. The concierge team knows your face, and over time, this address starts to feel less like a building and more like a neighborhood of its own — one that happens to sit inside a larger city full of places to eat, explore, and call familiar. Life at NorthXNorthwest is measured in small daily pleasures: the coffee ready before you finish getting dressed, the roof deck on a clear evening, the walk-in closet that finally has enough room, and the quiet satisfaction of coming home to a space that was designed to be lived in rather than simply occupied. Pricing and availability subject to change on a daily basis. Photos are of model units. Parking may be available subject to availability and may be an additional fee.
Property Features
Property Type: Rental - Condominium
Cooling: Central A/C, Other
Garage: 2 car attached
Heating: Central, Other
Home Style: Traditional, Unit/Flat
Stories: 1.0
Year Built: 1987
Feature Descriptions
Additional Structures: Above Grade
Appliances: Dishwasher, Disposal, Dryer, Freezer, Microwave, Oven/Range - Electric, Refrigerator, Washer, Stainless Steel Appliances
Community Amenities: Club House, Community Center, Concierge, Elevator, Exercise Room, Fax/Copying, Fitness Center, Game Room, Jog/Walk Path, Meeting Room, Party Room, Picnic Area, Recreational Center, Other, Gated Community, Spa, Reserved/Assigned Parking, Extra Storage, Security
Exterior: BBQ Grill, Extensive Hardscape, Exterior Lighting, Flood Lights, Play Area, Roof Deck, Sidewalks, Street Lights, Other
Flooring: Carpet, Hardwood, Wood
Interior: Bathroom - Stall Shower, Bathroom - Tub Shower, Bathroom - Walk-In Shower, Breakfast Area, Built-Ins, Carpet, Combination Dining/Living, Combination Kitchen/Dining, Combination Kitchen/Living, Efficiency, Entry Level Bedroom, Flat, Floor Plan - Open, Floor Plan - Traditional, Kitchen - Efficiency, Kitchen - Gourmet, Sprinkler System, Studio, Upgraded Countertops, Walk-in Closet(s), Other, Wood Floors
Municipality: PHILADELPHIA
Parking Features: Detached Garage, Attached Garage, On-site - Rent, Parking Fee, Private, Rented/Permit Required
Pet Restrictions: Breed Restrictions, Case by Case Basis
Sewer: Public Sewer
SQFT Above Finished: 634
SQFT Total Finished: 634
Structure Type: Unit/Flat/Apartment
Total Garage/Parking Spaces: 2
Water: Public
Local Schools
School District: THE SCHOOL DISTRICT OF PHILADELPHIA
Listed By / Shown By
Listed By
Agency Name: KW Empower
Agency Phone: 2156273500
Shown By
Agency Title: RealtyMark
Agency Phone: 888-260-0040

All commissions are negotiable
Disclaimer:
All information deemed reliable but not guaranteed. All properties are subject to prior sale, change or withdrawal. Neither listing broker(s) or information provider(s) shall be responsible for any typographical errors, misinformation, misprints and shall be held totally harmless. Listing(s) information is provided for consumers personal, non-commercial use and may not be used for any purpose other than to identify prospective properties consumers may be interested in purchasing. Information on this site was last updated 07/18/2026. The listing information on this page last changed on 07/18/2026. The data relating to real estate for sale on this website comes in part from the Internet Data Exchange program of Delta Media Group MLS (last updated Sat 07/18/2026 12:00:20 AM EST) or Stellar MLS (last updated Fri 07/17/2026 11:44:07 PM EST) or GSMLS (last updated Fri 07/17/2026 11:54:27 PM EST) or Emerald Coast MLS (last updated Fri 07/17/2026 11:55:33 PM EST) or Fort Myers (last updated Fri 07/17/2026 11:04:31 PM EST) or Central Panhandle Association of Realtors (last updated Fri 07/17/2026 11:57:18 PM EST) or Northeast Florida MLS (last updated Fri 07/17/2026 11:59:02 PM EST) or Beaches MLS (last updated Fri 07/17/2026 11:49:31 PM EST) or Naples MLS (last updated Fri 07/17/2026 11:40:23 PM EST) or Bright MLS (last updated Fri 07/17/2026 11:50:26 PM EST) or OneKey MLS (last updated Fri 07/17/2026 11:53:29 PM EST). Real estate listings held by brokerage firms other than RealtyMark may be marked with the Internet Data Exchange logo and detailed information about those properties will include the name of the listing broker(s) when required by the MLS. All rights reserved.
Privacy Policy / DMCA Notice / ADA Accessibility


Privacy Policy / DMCA Notice / ADA Accessibility

This site is hosted, designed and copyright
© 1994 - 2026 by
Delta Media Group, Inc. -- Patent Pending --
450 N 18th Street , Unit 1332 | MLS# PAPH2649336
This property located at 450 N 18th Street , Unit 1332, Philadelphia, PA 19130 is currently listed for rent with an asking price of $2,418 / Monthly. N 18th Street , Unit 1332 is located within the THE SCHOOL DISTRICT OF PHILADELPHIA school district. Search Philadelphia real estate on www.joinrealtymark.net today.