


BEDS3
BATHS1 full
MLS#4041167
STATUS
PROPERTY TYPEResidential - Single Family
Property Description
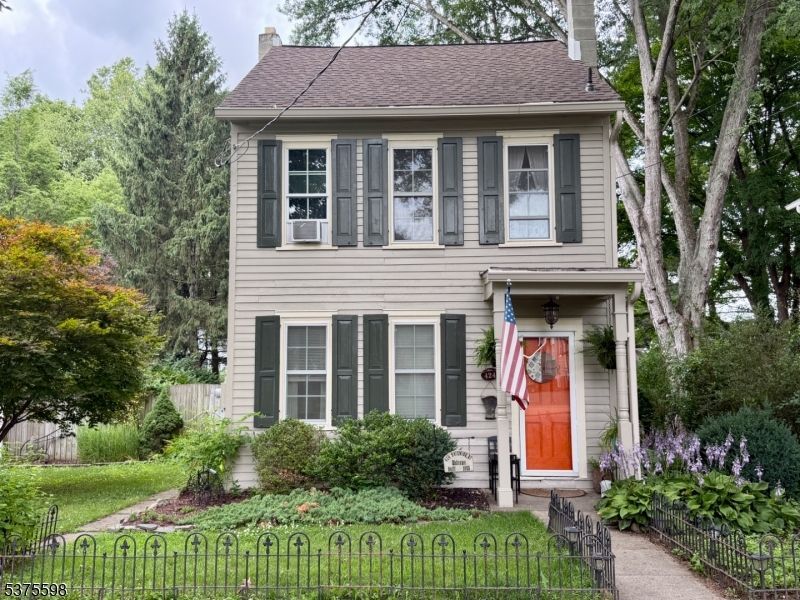
This charming, move-in ready home blends timeless character with everyday comfort. Featuring three spacious bedrooms, one full bathroom, and a finished walk-up attic that offers flexible space for a home office, playroom, or guest area, this home has plenty of room to fit your needs. Gorgeous hardwood floors flow throughout, adding warmth and classic appeal, while the cozy wood-burning stove creates the perfect gathering spot on chilly evenings. Outside, you'll find a private, fenced-in backyard ideal for entertaining, gardening, or simply relaxing. Full of old-world charm and thoughtfully maintained, this inviting home is ready for its next owner to move in and make it their own.
Property Features
Property Type: Residential - Single Family
Basement: Unfinished
Basement: Yes
Cooling: Ceiling Fan, Window A/C(s)
Fuel Type: Gas-Natural
Heating: 1 Unit, Radiators - Steam
Home Style: Colonial
Lot Size: 0.26 Acres
Roof Type: Asphalt Shingle
Taxes: $6,884
Year Built: 1910
Amenities
Blinds
TubShowr
Deck
Privacy Fence
Sidewalk
Storage Shed
Storm Door(s)
Wood Fence
Workshop
Feature Descriptions
Appliances: Carbon Monoxide Detector, Dishwasher, Kitchen Exhaust Fan, Microwave Oven, Range/Oven-Electric
Days on Site: 1
Driveway: Additional Parking, Off-Street Parking, On-Street Parking, See Remarks
Exterior: Clapboard, Wood
Fireplace: Wood Stove-Freestanding
Flooring: Laminate, Tile, Wood
Lot Dimensions: 0.26 acre(s)
Outbuilding(s): Yes
Sewer: Public Sewer
Utilities: Gas-Natural
Water: Public Water
Room Sizes
Primary: 11x13
Bedroom 2: 11x12
Bedroom 3: 10x10
Dining Room: 13x12
Kitchen: 14x13
Living Room: 17x13
Local Schools
High School: BELVIDERE
Elementary School: BELVIDERE
Listed By / Shown By
Listed By
Agency Name: WEICHERT REALTORS
Agency Contact: 201-317-0676
Shown By
Agency Title: RealtyMark
Agency Phone: 888-260-0040

Estimate Your Payment
Estimated Payment
$ 1,502.53 per month $821.23 Principal & Interest $573.67 Property Tax $107.63 Homeowner's InsuranceChange Payment Information
All commissions are negotiable
Disclaimer:
All information deemed reliable but not guaranteed. All properties are subject to prior sale, change or withdrawal. Neither listing broker(s) or information provider(s) shall be responsible for any typographical errors, misinformation, misprints and shall be held totally harmless. Listing(s) information is provided for consumers personal, non-commercial use and may not be used for any purpose other than to identify prospective properties consumers may be interested in purchasing. Information on this site was last updated 07/18/2026. The listing information on this page last changed on 07/18/2026. The data relating to real estate for sale on this website comes in part from the Internet Data Exchange program of Delta Media Group MLS (last updated Sat 07/18/2026 12:00:20 AM EST) or Stellar MLS (last updated Fri 07/17/2026 11:44:07 PM EST) or GSMLS (last updated Fri 07/17/2026 11:54:27 PM EST) or Emerald Coast MLS (last updated Fri 07/17/2026 11:55:33 PM EST) or Fort Myers (last updated Fri 07/17/2026 11:04:31 PM EST) or Central Panhandle Association of Realtors (last updated Fri 07/17/2026 11:57:18 PM EST) or Northeast Florida MLS (last updated Fri 07/17/2026 11:59:02 PM EST) or Beaches MLS (last updated Fri 07/17/2026 11:49:31 PM EST) or Naples MLS (last updated Fri 07/17/2026 11:40:23 PM EST) or Bright MLS (last updated Fri 07/17/2026 11:50:26 PM EST) or OneKey MLS (last updated Fri 07/17/2026 11:53:29 PM EST). Real estate listings held by brokerage firms other than RealtyMark may be marked with the Internet Data Exchange logo and detailed information about those properties will include the name of the listing broker(s) when required by the MLS. All rights reserved.
Privacy Policy / DMCA Notice / ADA Accessibility


Privacy Policy / DMCA Notice / ADA Accessibility

This site is hosted, designed and copyright
© 1994 - 2026 by
Delta Media Group, Inc. -- Patent Pending --
424 Hardwick St | MLS# 4041167
This single family home located at 424 Hardwick St, Belvidere, NJ 07823 is currently listed for sale with an asking price of $369,000. This property was built in 1910 and has 3 bedrooms and 1 full baths. Search Belvidere real estate on www.joinrealtymark.net today.