


BEDS4
BATHS3 full
SQUARE FEET1,724
MLS#A4699914
STATUSActive
PROPERTY TYPEResidential - Single Family
SUBDIVISIONSAPPHIRE SHORES
Property Description
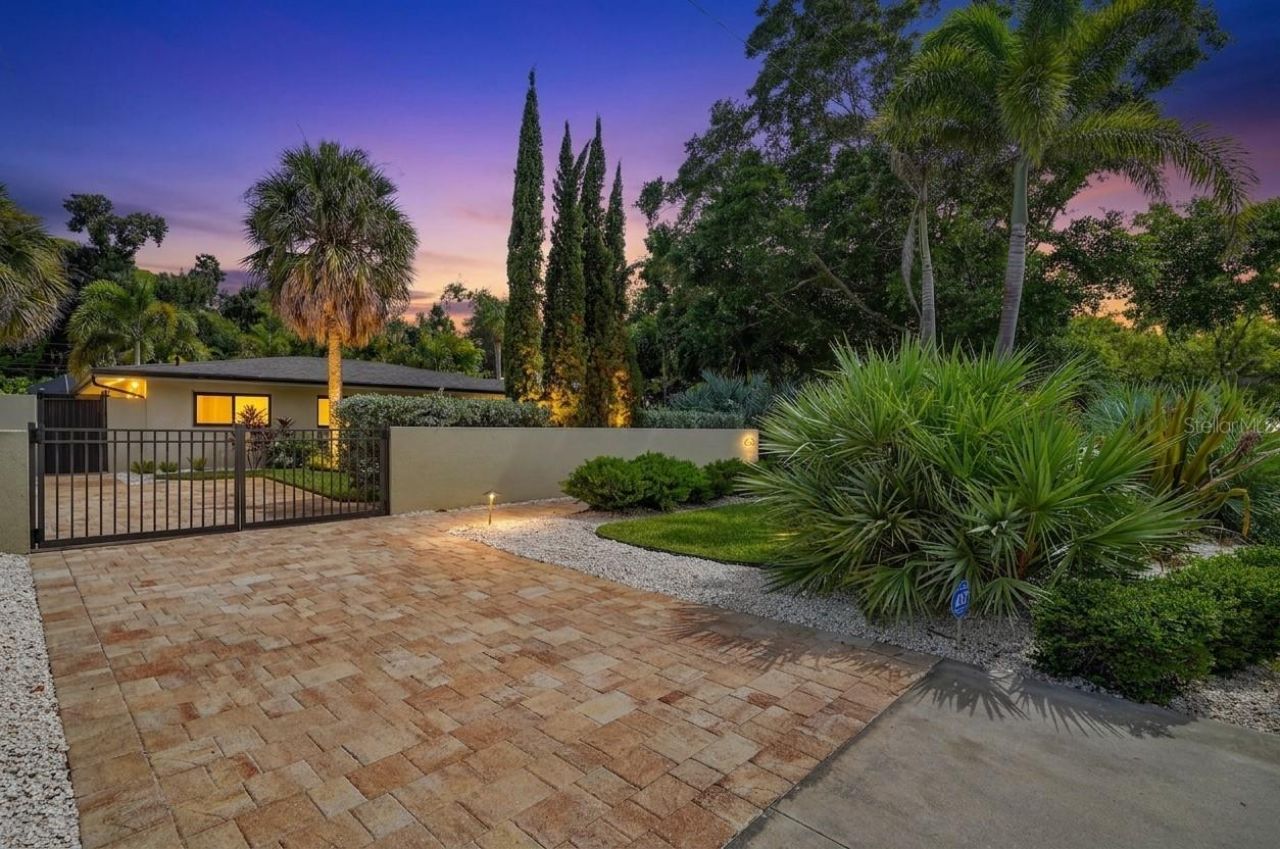
Set behind a privacy wall with lush, mature tropical landscaping, this recently renovated home blends Florida living with warm, globally-inspired design. The residence sits just steps from Sapphire Shores Park, a neighborhood gem known for stunning sunset water views, a laid-back yoga-on-the-lawn scene, a kids' playground, and easy waterside fishing.The main living space centers on a wood-tile fireplace wall with a built-in window bench, flowing openly into the kitchen and dining area. Wide impact-glass windows fill the space with natural light.The home offers three bedrooms and two bathrooms, plus a private in-law suite with its own full bathroom, giving it real versatility for multigenerational living, guests, or rental income potential.Outside, a screened, covered lanai wraps a paver-decked pool, complete with a built-in outdoor kitchen (grill, sink, refrigerator, prep space) and multiple lounge and dining areas. The perimeter wall and dense palm landscaping give the whole property a private, resort-like feel from the moment guests arrive.Just seconds from the water and the park, this is coastal Sarasota living at its most livable.Recently renovated, concrete construction, impact-glass windows, a 2020 roof, and a 2024 AC system: this home is fully hurricane-ready, with no major expenses to prepare for years to come.
Property Features
Property Type: Residential - Single Family
Cooling: Central Air
Fenced: Yes
Heating: Central, Electric
Lot Size: 0.19 Acres
Roof Type: Shingle
Stories: 1.0
Taxes: $11,592
Year Built: 1955
Amenities
Living Room/Dining Room Combo
Open Floorplan
Primary Bedroom Main Floor
Solid Surface Counters
Thermostat
Outdoor Kitchen
Sliding Doors
Feature Descriptions
Additional Rooms: Family Room, Interior In-Law Suite w/Private Entry, Media Room
Appliances: Dishwasher, Dryer, Gas Water Heater, Range, Range Hood, Refrigerator, Washer
Directions: From university Pkwy, Straight to Ringling Plaza, left on Bay Shore Rd, right onto Sapphire Dr. House is at the end of the street, to your left.
Exterior: Block
Fencing: Fenced
Fireplace: Electric
Fireplace Y/N: Yes
Flood Zone Code: AE
Flooring: Tile
Foundation: Slab
Home Warranty Y/N: No
Listing Terms: Cash, Conventional, FHA, VA Loan
Lot Dimensions: 0.19
Other Structures: Guest House, Outdoor Kitchen
Ownership: Fee Simple
Pool: Chlorine Free, Heated, In Ground, Screen Enclosure
Property Attached Y/N: No
Property Sub-Type: Single Family Residence
Security: Security System
Sewer: Public Sewer
Showing Instructions: Call Before Showing, Call Listing Agent, Call Listing Office, Combination Lock Box, See Remarks
Special Sale Provisions: None
Swimming Pool: Yes
Utilities: BB/HS Internet Available, Cable Connected, Electricity Connected, Natural Gas Connected, Public, Sewer Connected, Water Connected
Water: Public
Water Access Y/N: No
Windows: Blinds, Insulated Windows, Storm Window(s)
Zoning: RSF2
Listed By / Shown By
Listed By
Agency Name: LUXIO REAL ESTATE LLC
Agency Contact: 941-266-0300
Shown By
Agency Title: RealtyMark
Agency Phone: 888-260-0040

Estimate Your Payment
Estimated Payment
$ 3,722.37 per month $2,437.00 Principal & Interest $966.00 Property Tax $319.38 Homeowner's InsuranceChange Payment Information
All commissions are negotiable
Disclaimer:
All information deemed reliable but not guaranteed. All properties are subject to prior sale, change or withdrawal. Neither listing broker(s) or information provider(s) shall be responsible for any typographical errors, misinformation, misprints and shall be held totally harmless. Listing(s) information is provided for consumers personal, non-commercial use and may not be used for any purpose other than to identify prospective properties consumers may be interested in purchasing. Information on this site was last updated 07/18/2026. The listing information on this page last changed on 07/18/2026. The data relating to real estate for sale on this website comes in part from the Internet Data Exchange program of Delta Media Group MLS (last updated Sat 07/18/2026 2:31:39 AM EST) or Stellar MLS (last updated Sat 07/18/2026 1:58:55 AM EST) or GSMLS (last updated Sat 07/18/2026 12:24:22 AM EST) or Emerald Coast MLS (last updated Sat 07/18/2026 12:05:24 AM EST) or Fort Myers (last updated Fri 07/17/2026 11:04:31 PM EST) or Central Panhandle Association of Realtors (last updated Sat 07/18/2026 1:17:18 AM EST) or Northeast Florida MLS (last updated Sat 07/18/2026 12:18:53 AM EST) or Beaches MLS (last updated Sat 07/18/2026 2:29:19 AM EST) or Naples MLS (last updated Fri 07/17/2026 11:40:23 PM EST) or Bright MLS (last updated Sat 07/18/2026 12:37:56 AM EST) or OneKey MLS (last updated Sat 07/18/2026 1:45:34 AM EST). Real estate listings held by brokerage firms other than RealtyMark may be marked with the Internet Data Exchange logo and detailed information about those properties will include the name of the listing broker(s) when required by the MLS. All rights reserved.
 Listing data and photos distributed by MLSGRID
Member Participants (and their affiliated licensees, if applicable) shall indicate on their websites that IDX information is provided exclusively for consumers’ personal non-commercial use, that it may not be used for any purpose other than to identify prospective properties consumers may be interested in purchasing, that the data is deemed reliable but is not guaranteed by MLS GRID, and that the use of the MLS GRID Data may be subject to an end user license agreement prescribed by the Member Participant’s applicable MLS if any and as amended from time to time. MLS GRID may, at its discretion, require use of other disclaimers as necessary to protect Member Participant, and/or their MLS from liability.
Based on information submitted to the MLS GRID. All data is obtained from various sources and may not have been verified by broker or MLS GRID. Supplied Open House Information is subject to change without notice. All information should be independently reviewed and verified for accuracy. Properties may or may not be listed by the office/agent presenting the information.
Privacy Policy / DMCA Notice / ADA Accessibility


Member Participants (and their affiliated licensees, if applicable) shall indicate on their websites that IDX information is provided exclusively for consumers’ personal non-commercial use, that it may not be used for any purpose other than to identify prospective properties consumers may be interested in purchasing, that the data is deemed reliable but is not guaranteed by MLS GRID, and that the use of the MLS GRID Data may be subject to an end user license agreement prescribed by the Member Participant’s applicable MLS if any and as amended from time to time. MLS GRID may, at its discretion, require use of other disclaimers as necessary to protect Member Participant, and/or their MLS from liability.
Based on information submitted to the MLS GRID. All data is obtained from various sources and may not have been verified by broker or MLS GRID. Supplied Open House Information is subject to change without notice. All information should be independently reviewed and verified for accuracy. Properties may or may not be listed by the office/agent presenting the information.
Privacy Policy / DMCA Notice / ADA Accessibility

This site is hosted, designed and copyright
© 1994 - 2026 by
Delta Media Group, Inc. -- Patent Pending --
418 Sapphire Drive | MLS# A4699914
This single family home located at 418 Sapphire Drive, Sarasota, FL 34234 is currently listed for sale with an asking price of $1,095,000. This property was built in 1955 and has 4 bedrooms and 3 full baths with 1724 sq. ft. Sapphire Drive is located in the SAPPHIRE SHORES subdivision. Search SAPPHIRE SHORES real estate on www.joinrealtymark.net today.