


BEDS5
BATHS3 full
SQUARE FEET2,527
MLS#NJBL2112490
STATUSPENDING
PROPERTY TYPEResidential - Single Family
SCHOOLLENAPE REGIONAL HIGH
Property Description
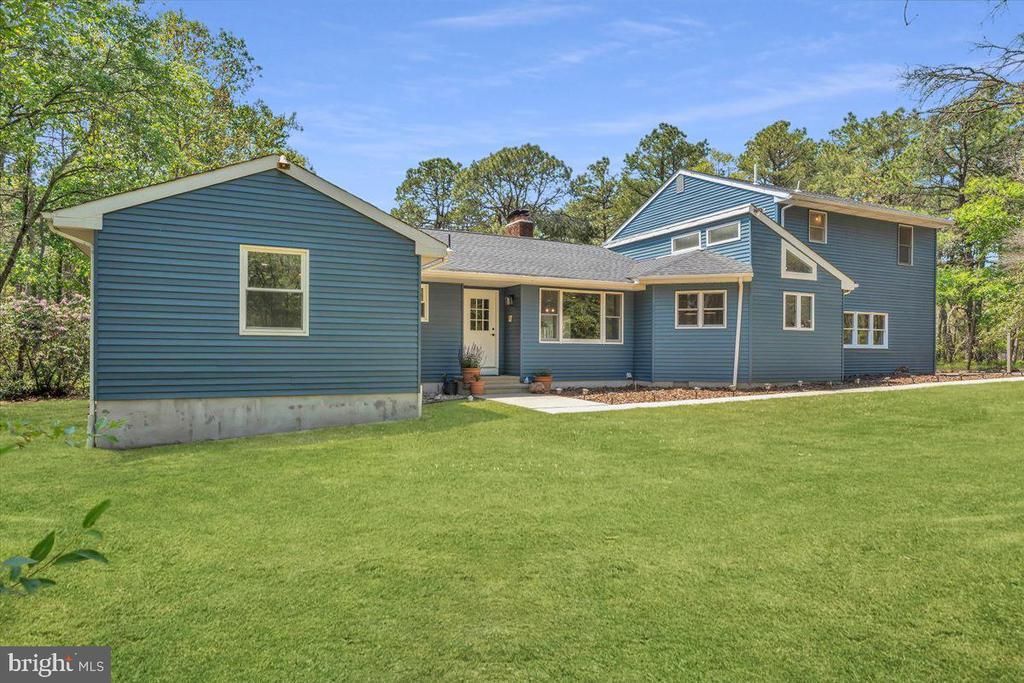
Welcome to your own private retreat in the heart of Chatsworth — where peaceful Pine Barrens living meets modern, move-in ready comfort. Tucked away on nearly 5 secluded wooded acres comprised of three separate lots, this beautifully renovated contemporary home offers a rare combination of privacy, flexibility, and future potential. Whether you envision additional recreational space, the possibility of future subdivision, or simply enjoying the unmatched seclusion, this unique property provides opportunities that are increasingly hard to find in Woodland Township. All of this comes while being conveniently located near Joint Base McGuire-Dix-Lakehurst, major commuting routes, and the Jersey Shore’s most popular shore points. Boasting over 2,500 square feet, this expansive 5-bedroom, 3 full bathroom home has undergone extensive upgrades throughout and truly feels like a new home. At the center of it all is a stunning, fully renovated kitchen featuring abundant Fabuwood cabinetry, quartz countertops, stainless steel Samsung appliances, built-in microwave, mini fridge, oversized deep sink, and an impressive 8-foot island with cabinetry on both sides for exceptional storage and entertaining space. Vaulted ceilings and oversized windows flood the open-concept living areas with natural light, creating an airy and inviting atmosphere that perfectly blends comfort and functionality. The thoughtfully designed layout offers a spacious first-floor primary suite ideal for comfort and privacy, while an additional first-floor bedroom provides flexibility for nursery space, guests, a home office, or additional living needs. Upstairs, you’ll find three generously sized bedrooms and a full bathroom. Every bathroom has been recently updated with stylish tile flooring and modern finishes, while durable luxury vinyl plank flooring flows seamlessly throughout the remainder of the home, including the staircase. The primary suite serves as a true retreat with vaulted ceilings, skylights, a beautifully updated spa-like bath featuring tiled shower walls and a six-foot double vanity with marble countertop, plus a custom-designed closet system. Additional closet organization systems can also be found in multiple secondary bedrooms. Freshly painted throughout, the home offers multiple living and bonus spaces centered around a stunning double-sided propane fireplace that anchors the open-concept great room and creates warmth and ambiance throughout the main living areas — truly the heart of the home during the colder months. The massive basement offers incredible versatility with separate rooms ideal for storage, a home gym, hobby areas, office space, or future finishing opportunities, along with laundry featuring newer washer and dryer units approximately four years old. Outside, the property continues to impress with a long private driveway offering ample parking, a fenced yard, large shed, oversized 2.5-car garage with automatic opener, built-in fire pit area, and exterior lighting that spans the property for both ambiance and functionality. A secluded walking trail on the property even provides direct access to quiet Canal Street for peaceful walks and exploration. Additional major improvements include a roof less than five years old, central air and heat, newer windows in several rooms, and numerous cosmetic and mechanical upgrades throughout. Beyond the home itself, Chatsworth offers the charm of true Pine Barrens living with the added benefit of being part of the highly regarded Lenape Regional School District, with Seneca High School known for its strong reputation and excellent programs. Rarely does a property offer this much land, privacy, updated living space, and long-term potential while still maintaining close proximity to everyday conveniences. Whether you're looking for a peaceful escape, room to grow, or a one-of-a-kind property with future possibilities, this exceptional home delivers it all.
Property Features
Property Type: Residential - Single Family
Basement: Sump Pump, Workshop, Unfinished
Basement: Yes
Cooling: Central A/C, Ceiling Fan(s)
Fireplaces: 1
Fuel Type: Oil
Garage: 2
Heating: Forced Air
Home Style: Contemporary
Lot Size: 4.87 Acres
Roof Type: Shingle
Stories: 1.5
Taxes: $11,853
Year Built: 1978
Feature Descriptions
Accessibility: Level Entry - Main
Additional Structures: Above Grade, Below Grade
Appliances: Refrigerator, Dishwasher, Oven/Range - Gas, Stainless Steel Appliances
Days on Site: 57
Exterior: Frame
Fencing: Fully
Fireplace: Double Sided, Brick, Gas/Propane
Flooring: Tile/Brick, Luxury Vinyl Plank
Interior: Built-Ins, Ceiling Fan(s), Entry Level Bedroom, Family Room Off Kitchen, Recessed Lighting, Skylight(s), Sprinkler System, Bathroom - Stall Shower, Walk-in Closet(s), Water Treat System, Wood Floors, Attic/House Fan, Bathroom - Soaking Tub, Combination Kitchen/Living, Combination Kitchen/Dining, Combination Dining/Living, Dining Area, Floor Plan - Open, Kitchen - Gourmet, Kitchen - Island, Primary Bath(s), Upgraded Countertops
Lot Dimensions: 4.87 Acre(S)
Municipality: WOODLAND TWP
Parking Features: Crushed Stone
Parking Notes: 10 Total Parking Spaces
Rooms: Dining Room, Primary Bedroom, Bedroom 2,Bedroom 3,Bedroom 4,Bedroom 5,Kitchen, Family Room, Sun/Florida Room, Office, Bathroom 2,Bathroom 3,Primary Bathroom
Sewer: On Site Septic
SQFT Above Finished: 2527
SQFT Total Finished: 2527
Structure Type: Detached
Total Garage/Parking Spaces: 10
Water: Private, Well
Local Schools
High School: SENECA H.S.
School District: LENAPE REGIONAL HIGH
Listed By / Shown By
Listed By
Agency Name: Keller Williams Realty - Moorestown
Agency Phone: 8563161100
Shown By
Agency Title: RealtyMark
Agency Phone: 888-260-0040

Estimate Your Payment
Estimated Payment
$ 2,747.30 per month $1,555.67 Principal & Interest $987.75 Property Tax $203.88 Homeowner's InsuranceChange Payment Information
All commissions are negotiable
Disclaimer:
All information deemed reliable but not guaranteed. All properties are subject to prior sale, change or withdrawal. Neither listing broker(s) or information provider(s) shall be responsible for any typographical errors, misinformation, misprints and shall be held totally harmless. Listing(s) information is provided for consumers personal, non-commercial use and may not be used for any purpose other than to identify prospective properties consumers may be interested in purchasing. Information on this site was last updated 07/18/2026. The listing information on this page last changed on 07/18/2026. The data relating to real estate for sale on this website comes in part from the Internet Data Exchange program of Delta Media Group MLS (last updated Sat 07/18/2026 12:00:20 AM EST) or Stellar MLS (last updated Fri 07/17/2026 11:44:07 PM EST) or GSMLS (last updated Fri 07/17/2026 11:54:27 PM EST) or Emerald Coast MLS (last updated Fri 07/17/2026 11:55:33 PM EST) or Fort Myers (last updated Fri 07/17/2026 11:04:31 PM EST) or Central Panhandle Association of Realtors (last updated Fri 07/17/2026 11:57:18 PM EST) or Northeast Florida MLS (last updated Fri 07/17/2026 11:59:02 PM EST) or Beaches MLS (last updated Fri 07/17/2026 11:49:31 PM EST) or Naples MLS (last updated Fri 07/17/2026 11:40:23 PM EST) or Bright MLS (last updated Fri 07/17/2026 11:50:26 PM EST) or OneKey MLS (last updated Fri 07/17/2026 11:53:29 PM EST). Real estate listings held by brokerage firms other than RealtyMark may be marked with the Internet Data Exchange logo and detailed information about those properties will include the name of the listing broker(s) when required by the MLS. All rights reserved.
Privacy Policy / DMCA Notice / ADA Accessibility


Privacy Policy / DMCA Notice / ADA Accessibility

This site is hosted, designed and copyright
© 1994 - 2026 by
Delta Media Group, Inc. -- Patent Pending --
4137 Route 563 | MLS# NJBL2112490
This single family home located at 4137 Route 563, Chatsworth, NJ 08019 is currently listed for sale with an asking price of $699,000. This property was built in 1978 and has 5 bedrooms and 3 full baths with 2527 sq. ft. Route 563 is located within the LENAPE REGIONAL HIGH school district. Search Chatsworth real estate on www.joinrealtymark.net today.