


BEDS5
BATHS5 full 1 partial
MLS#4030031
STATUS
PROPERTY TYPEResidential - Single Family
Property Description
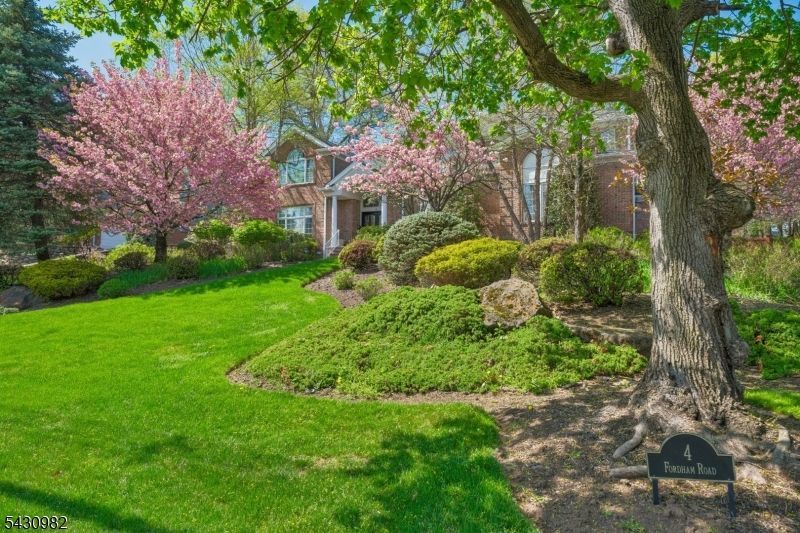
Stately all-brick Center Hall Colonial set on a private property in the highly sought-after Chestnut Hill neighborhood. Offering nearly 5,000 square feet of refined living space, this home blends timeless architecture with exceptional scale and flow.A grand foyer sets the tone, leading to an expansive eat-in kitchen with seamless access to a warm and inviting den ideal for everyday living and relaxation. The main level also features a formal dining room, a sophisticated living room with custom bar, and a convertible first-floor bedroom offering flexibility for guests or extended living arrangements.Upstairs, generously sized bedrooms provide comfort and privacy, highlighted by a luxurious primary suite complete with a sitting room retreat.The fully finished lower level is designed for both recreation and wellness, featuring a dedicated gym and ample space for entertaining.Outside, enjoy a circular driveway and a private backyard oasis with a swimming pool perfect for outdoor dining, entertaining, and summer living.
Property Features
Property Type: Residential - Single Family
Basement: Finished, Full
Basement: Yes
Cooling: 2 Units, Central Air
Fuel Type: Gas-Natural
Garage: 2
Heating: 3 Units, Forced Hot Air
Home Style: Colonial
Lot Size: 0.57 Acres
Roof Type: Asphalt Shingle
Taxes: $35,434
Year Built: 1993
Amenities
Bar-Wet
Blinds
Carbon Monoxide Detector
Drapes
Fire Alarm Sys
Fire Extinguisher
Security System
Smoke Detector
Walk-In Closet
Window Treatments
Patio
Privacy Fence
Underground Lawn Sprinkler
Feature Descriptions
Appliances: Carbon Monoxide Detector, Dishwasher, Disposal, Dryer, Instant Hot Water, Kitchen Exhaust Fan, Microwave Oven, Refrigerator, Self Cleaning Oven, Wall Oven(s) - Electric, Washer, Water Filter, Water Softener-Own
Bath: Jetted Tub, Stall Shower
Driveway: Blacktop, Circular
Exterior: Brick
Fireplace: Bedroom 1, Family Room, Gas Fireplace, Wood Burning
Flooring: Carpeting, Tile, Wood
Lot Dimensions: 0.57 acre(s)
Parking Notes: Attached Garage
Pool: In-Ground Pool, Liner
Sewer: Public Sewer
Swimming Pool: Yes
Utilities: Electric, Gas-Natural
Water: Public Water
Room Sizes
Primary: 22x23
Bedroom 2: 16x16
Bedroom 3: 14x16
Bedroom 4: 14x16
Dining Room: 15x18
Family Room: 19x27
Kitchen: 14x22
Living Room: 19x22
Bedroom: 13x12
Bedroom: 15x20
SittngRm: 16x15
Rec Room: 64x19
Listed By / Shown By
Listed By
Agency Name: KELLER WILLIAMS SUBURBAN REALTY
Agency Contact: 917-992-4430
Shown By
Agency Title: RealtyMark
Agency Phone: 888-260-0400

Estimate Your Payment
Estimated Payment
$ 8,981.61 per month $5,330.23 Principal & Interest $2,952.83 Property Tax $698.54 Homeowner's InsuranceChange Payment Information
All commissions are negotiable
Disclaimer:
All information deemed reliable but not guaranteed. All properties are subject to prior sale, change or withdrawal. Neither listing broker(s) or information provider(s) shall be responsible for any typographical errors, misinformation, misprints and shall be held totally harmless. Listing(s) information is provided for consumers personal, non-commercial use and may not be used for any purpose other than to identify prospective properties consumers may be interested in purchasing. Information on this site was last updated 05/26/2026. The listing information on this page last changed on 05/26/2026. The data relating to real estate for sale on this website comes in part from the Internet Data Exchange program of Delta Media Group MLS (last updated Tue 05/26/2026 12:55:52 AM EST) or Stellar MLS (last updated Tue 05/26/2026 12:43:43 AM EST) or GSMLS (last updated Tue 05/26/2026 12:24:02 AM EST) or Emerald Coast MLS (last updated Tue 05/26/2026 12:05:16 AM EST) or Central Panhandle Association of Realtors (last updated Tue 05/26/2026 12:47:17 AM EST) or Beaches MLS (last updated Sat 05/23/2026 2:39:39 AM EST) or Naples MLS (last updated Mon 05/25/2026 11:40:18 PM EST) or Bright MLS (last updated Tue 05/26/2026 12:36:40 AM EST) or OneKey MLS (last updated Tue 05/26/2026 12:49:15 AM EST). Real estate listings held by brokerage firms other than RealtyMark may be marked with the Internet Data Exchange logo and detailed information about those properties will include the name of the listing broker(s) when required by the MLS. All rights reserved.
Privacy Policy / DMCA Notice / ADA Accessibility


Privacy Policy / DMCA Notice / ADA Accessibility

This site is hosted, designed and copyright
© 1994 - 2026 by
Delta Media Group, Inc. -- Patent Pending --
4 Fordham Rd | MLS# 4030031
This single family home located at 4 Fordham Rd, Livingston, NJ 07039 is currently listed for sale with an asking price of $2,395,000. This property was built in 1993 and has 5 bedrooms and 5 full and 1 partial baths. Search Livingston real estate on www.joinrealtymark.net today.