


BEDS7
BATHS7 full
SQUARE FEET6,881
MLS#4029898
STATUS
PROPERTY TYPEResidential - Single Family
Property Description
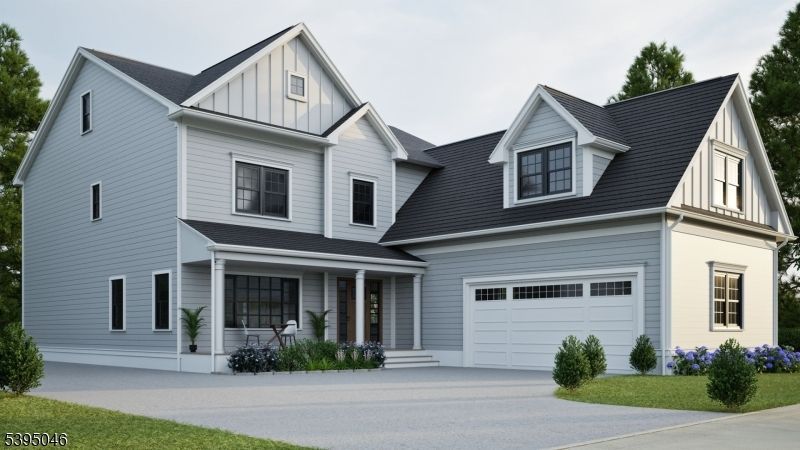
Experience unparalleled luxury and craftsmanship in this exceptional 7-bedroom, 7-bathroom residence, offering nearly 7,000 square feet of beautifully finished living space and set on a professionally landscaped, flat 0.5-acre lot. Built by a local builder known for quality and attention to detail, this home showcases premium materials and expert workmanship throughout. The exterior features James Hardie siding, Azek trim, StoneCraft veneer, GAF HDZ shingles, and Andersen 400 series windows for lasting durability and timeless curb appeal. Inside, you'll find white oak engineered hardwood floors, detailed millwork, and 9-foot ceilings. The custom gourmet kitchen includes Thermador appliances, quartz countertops, and handcrafted cabinetry. The luxurious primary suite offers a tray ceiling, heated bathroom floors, and a spa-like bath with Kohler fixtures and a frameless glass shower. Additional highlights include a gas fireplace in the family room, custom closets, solid core doors, high-end lighting, and a 2-car attached garage. Modern conveniences abound with a Generac whole-house generator, Rheem high-efficiency 5-zone HVAC, irrigation system, security system, and French drain with sump pump. This home blends sophisticated design, energy-efficient systems, and expert construction for a truly elevated living experience. Expected completion date is July 2026.
Property Features
Property Type: Residential - Single Family
Basement: Finished
Basement: Yes
Cooling: 3 Units
Fuel Type: Gas-Natural
Garage: 2
Heating: 3 Units, Forced Hot Air
Home Style: Colonial
Roof Type: Composition Shingle
Amenities
BarDry
CODetect
FireExtg
CeilHigh
SmokeDet
StallShw
WlkInCls
Patio
Thermal Windows/Doors
Underground Lawn Sprinkler
Feature Descriptions
Appliances: Carbon Monoxide Detector, Dishwasher, Generator-Built-In, Kitchen Exhaust Fan, Microwave Oven, Range/Oven-Gas, Refrigerator, Self Cleaning Oven, Sump Pump, Wine Refrigerator
Bath: Soaking Tub, Stall Shower
Driveway: 2 Car Width, Blacktop
Exterior: Composition Siding
Fireplace: Family Room, Gas Fireplace
Flooring: Tile, Wood
Handicap: No
Lot: Level Lot
Parking Notes: Attached, DoorOpnr, InEntrnc
Sewer: Public Sewer
Utilities: Electric, Gas-Natural
Water: Public Water
Room Sizes
Primary: 21x19
Bedroom 2: 18x15
Bedroom 3: 16x16
Bedroom 4: 15x13
Dining Room: 16x15
Family Room: 21x19
Kitchen: 36x24
Bedroom: 16x13
Bedroom: 18x14
Bedroom: 18x13
Rec Room: 33x20
Local Schools
High School: Madison
Middle School: Madison
Listed By / Shown By
Listed By
Agency Name: KELLER WILLIAMS REALTY
Agency Contact: 732-239-2719
Shown By
Agency Title: RealtyMark
Agency Phone: 888-260-0400

Estimate Your Payment
Estimated Payment
$ 7,287.39 per month $6,443.01 Principal & Interest $0.00 Property Tax (data not provided by mls) $844.38 Homeowner's InsuranceChange Payment Information
All commissions are negotiable
Disclaimer:
All information deemed reliable but not guaranteed. All properties are subject to prior sale, change or withdrawal. Neither listing broker(s) or information provider(s) shall be responsible for any typographical errors, misinformation, misprints and shall be held totally harmless. Listing(s) information is provided for consumers personal, non-commercial use and may not be used for any purpose other than to identify prospective properties consumers may be interested in purchasing. Information on this site was last updated 05/26/2026. The listing information on this page last changed on 05/26/2026. The data relating to real estate for sale on this website comes in part from the Internet Data Exchange program of Delta Media Group MLS (last updated Tue 05/26/2026 12:55:52 AM EST) or Stellar MLS (last updated Tue 05/26/2026 12:43:43 AM EST) or GSMLS (last updated Tue 05/26/2026 12:24:02 AM EST) or Emerald Coast MLS (last updated Tue 05/26/2026 12:05:16 AM EST) or Central Panhandle Association of Realtors (last updated Tue 05/26/2026 12:47:17 AM EST) or Beaches MLS (last updated Sat 05/23/2026 2:39:39 AM EST) or Naples MLS (last updated Mon 05/25/2026 11:40:18 PM EST) or Bright MLS (last updated Tue 05/26/2026 12:36:40 AM EST) or OneKey MLS (last updated Tue 05/26/2026 12:49:15 AM EST). Real estate listings held by brokerage firms other than RealtyMark may be marked with the Internet Data Exchange logo and detailed information about those properties will include the name of the listing broker(s) when required by the MLS. All rights reserved.
Privacy Policy / DMCA Notice / ADA Accessibility


Privacy Policy / DMCA Notice / ADA Accessibility

This site is hosted, designed and copyright
© 1994 - 2026 by
Delta Media Group, Inc. -- Patent Pending --
391 Woodland Rd | MLS# 4029898
This single family home located at 391 Woodland Rd, Madison, NJ 07940 is currently listed for sale with an asking price of $2,895,000. This property has 7 bedrooms and 7 full baths with 6881 sq. ft. Search Madison real estate on www.joinrealtymark.net today.