


BEDS2
BATHS2 full
SQUARE FEET1,577
MLS#PAPH2617816
STATUSACTIVE
PROPERTY TYPEResidential - Condominium
SUBDIVISIONWYNNEFIELD
SCHOOLTHE SCHOOL DISTRICT OF PHILADELPHIA
Property Description
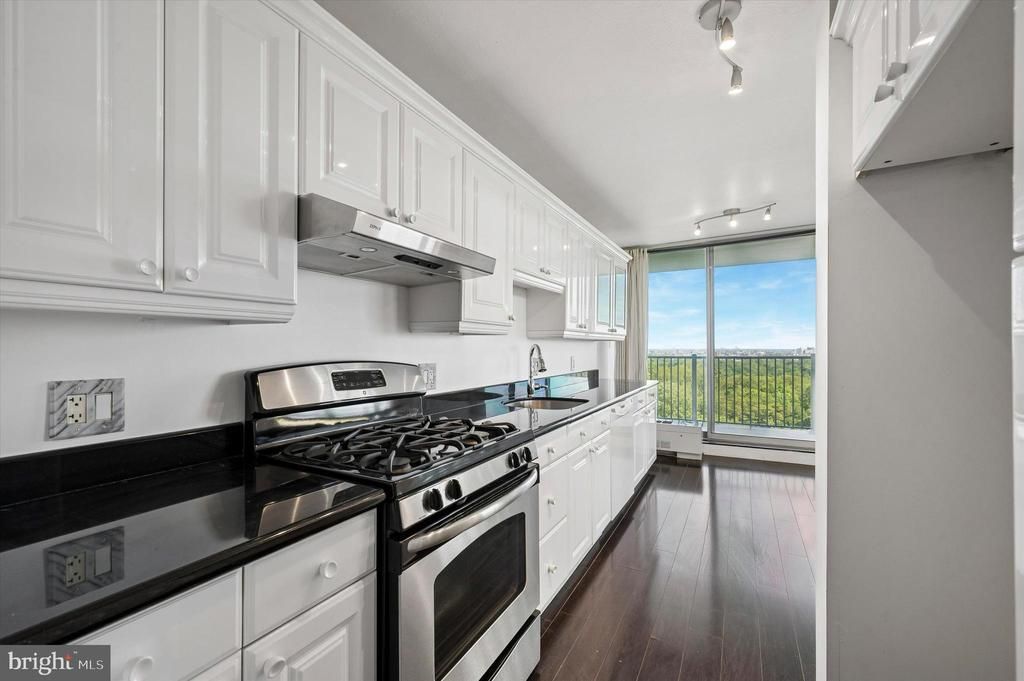
Experience elevated living in this expansive 2-bedroom, 2 full baths residence offering a wraparound balcony with a breathtaking panoramic view, —city skyline brilliance to the right and serene Fairmount Park treetops to the left. Open living, dining, and kitchen area filled with natural light. A spacious primary suite, a second bedroom, generous closets throughout the unit. Residents enjoy resort style amenities: 24-hour concierge, security, doorman service, fitness center, indoor pool, and gated parking. Utilities Included. Ideally located near major roadways, transit, shopping areas, restaurants, and just minutes from Center City. Big Views Big Space Big Convenience
Property Features
Property Type: Residential - Condominium
Cooling: Central A/C
Fuel Type: Electric
Heating: Baseboard - Electric
Home Style: Contemporary, Mid-Century Modern
Stories: 1.0
Taxes: $2,540
Year Built: 1960
Feature Descriptions
Accessibility: Elevator
Additional Structures: Above Grade
Appliances: Dishwasher, Oven - Self Cleaning, Refrigerator, Stainless Steel Appliances, Washer/Dryer Stacked
Building Name: PARK PLAZA CONDOMINIUMS
Community Amenities: Pool - Indoor, Exercise Room, Security, Tennis Courts
Condo/Coop Fee: $1508.70/Monthly
Days on Site: 6
Exterior: Tennis Court(s)
Exterior: Masonry
Flooring: Carpet, Luxury Vinyl Plank, Ceramic Tile
Interior: Carpet, Combination Dining/Living, Primary Bath(s), Window Treatments, Bathroom - Tub Shower
Municipality: PHILADELPHIA
Rooms: Living Room, Dining Room, Bedroom 2,Kitchen, Foyer, Bedroom 1,Other, Bathroom 1,Bathroom 2
Sewer: Public Sewer
SQFT Above Finished: 1577
SQFT Total Finished: 1577
Structure Type: Unit/Flat/Apartment
Utilities: Cable TV, Electric Available, Sewer Available, Water Available
Water: Public
Room Sizes
Bedroom 1: 19 x 15 Level - Main
Bedroom 2: 16 x 12 Level - Main
Bathroom 1: 9 x 8 Level - Main
Bathroom 2: 6 x 5 Level - Main
Dining Room: 11 x 15 Level - Main
Living Room: 11 x 15 Level - Main
Kitchen: 17 x 8 Level - Main
Foyer: 8 x 16 Level - Main
Other: 3 x 10 Level - Main
Local Schools
School District: THE SCHOOL DISTRICT OF PHILADELPHIA
Listed By / Shown By
Listed By
Agency Name: Fowler and Co
Agency Phone: 6106742004
Shown By
Agency Title: RealtyMark
Agency Phone: 888-260-0400

Estimate Your Payment
Estimated Payment
$ 664.77 per month $400.60 Principal & Interest $211.67 Property Tax $52.50 Homeowner's InsuranceChange Payment Information
All commissions are negotiable
Disclaimer:
All information deemed reliable but not guaranteed. All properties are subject to prior sale, change or withdrawal. Neither listing broker(s) or information provider(s) shall be responsible for any typographical errors, misinformation, misprints and shall be held totally harmless. Listing(s) information is provided for consumers personal, non-commercial use and may not be used for any purpose other than to identify prospective properties consumers may be interested in purchasing. Information on this site was last updated 05/26/2026. The listing information on this page last changed on 05/26/2026. The data relating to real estate for sale on this website comes in part from the Internet Data Exchange program of Delta Media Group MLS (last updated Tue 05/26/2026 12:55:52 AM EST) or Stellar MLS (last updated Tue 05/26/2026 12:43:43 AM EST) or GSMLS (last updated Tue 05/26/2026 12:24:02 AM EST) or Emerald Coast MLS (last updated Tue 05/26/2026 12:05:16 AM EST) or Central Panhandle Association of Realtors (last updated Tue 05/26/2026 12:47:17 AM EST) or Beaches MLS (last updated Sat 05/23/2026 2:39:39 AM EST) or Naples MLS (last updated Mon 05/25/2026 11:40:18 PM EST) or Bright MLS (last updated Tue 05/26/2026 12:36:40 AM EST) or OneKey MLS (last updated Tue 05/26/2026 12:49:15 AM EST). Real estate listings held by brokerage firms other than RealtyMark may be marked with the Internet Data Exchange logo and detailed information about those properties will include the name of the listing broker(s) when required by the MLS. All rights reserved.
Privacy Policy / DMCA Notice / ADA Accessibility


Privacy Policy / DMCA Notice / ADA Accessibility

This site is hosted, designed and copyright
© 1994 - 2026 by
Delta Media Group, Inc. -- Patent Pending --
3900 Ford, Unit 16E | MLS# PAPH2617816
This condo located at 3900 Ford, Unit 16E, Philadelphia, PA 19131 is currently listed for sale with an asking price of $179,999. This property was built in 1960 and has 2 bedrooms and 2 full baths with 1577 sq. ft. Ford, Unit 16E is located in the WYNNEFIELD subdivision within the THE SCHOOL DISTRICT OF PHILADELPHIA school district. Search WYNNEFIELD real estate on www.joinrealtymark.net today.