


BEDS3
BATHS1 full
SQUARE FEET1,150
MLS#PADA2061950
STATUSACTIVE
PROPERTY TYPEResidential - Single Family
SUBDIVISIONLENKER MANOR
SCHOOLCENTRAL DAUPHIN
Property Description
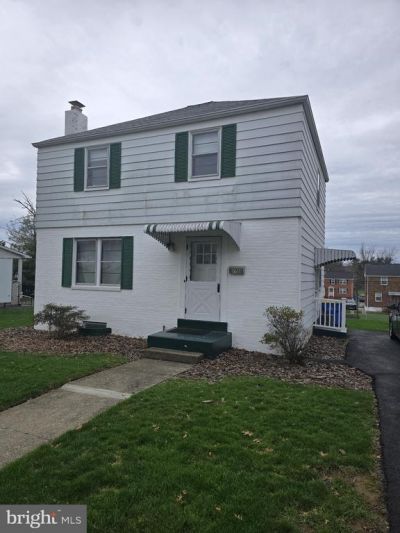
Nestled in the charming Lenker Manor neighborhood, this delightful traditional home offers a perfect blend of comfort and functionality. The residence features a warm and inviting character, enhanced by hardwood floors that flow throughout most of the main living areas. The eat-in kitchen is equipped with a gas range and refrigerator. The full bathroom has a convenient tub shower. The unfinished basement has a washer and dryer and provides for endless possibilities for storage with windows that invite natural light. Set on a generous 0.2-acre lot, the cleared front and rear yards offer plenty of outdoor space for gardening, play, or simply enjoying the fresh air. The paved driveway accommodates two vehicles, with additional on-street parking available for guests. This property is conveniently located to major highways, shopping, restaurants and public transportation. Experience the comfort and potential this home has to offer, especially if you want to start earning equity and making memories.
Property Features
Property Type: Residential - Single Family
Basement: Full, Interior Access, Unfinished, Windows
Basement: Yes
Cooling: Central A/C
Fuel Type: None
Heating: Forced Air
Home Style: Traditional
Lot Size: 0.20 Acres
Roof Type: Shingle
Stories: 2.0
Taxes: $2,329
Year Built: 1949
Feature Descriptions
Additional Structures: Above Grade, Below Grade
Appliances: Refrigerator, Oven/Range - Gas, Washer, Dryer
Days on Site: 1
Electric: 100 Amp Service
Exterior: Frame
Flooring: Hardwood, Vinyl, Ceramic Tile
Interior: Kitchen - Eat-In, Window Treatments, Bathroom - Tub Shower, Wood Floors
Lot: Cleared, Rear Yard, Front Yard
Lot Dimensions: 0.20 Acre(S)
Municipality: SWATARA TWP
Parking Features: Paved Driveway
Parking Notes: 2 Total Parking Spaces
Pet Restrictions: No Pet Restrictions
Sewer: Public Sewer
SQFT Above Finished: 1150
SQFT Total Finished: 1150
Structure Type: Detached
Total Garage/Parking Spaces: 2
Utilities: Cable TV Available
Water: Public
Local Schools
High School: CENTRAL DAUPHIN EAST
School District: CENTRAL DAUPHIN
Listed By / Shown By
Listed By
Agency Name: Howard Hanna Company-Harrisburg
Agency Phone: 7179209700
Shown By
Agency Title: RealtyMark
Agency Phone: 888-260-0040

Estimate Your Payment
Estimated Payment
$ 823.39 per month $556.39 Principal & Interest $194.08 Property Tax $72.92 Homeowner's InsuranceChange Payment Information
All commissions are negotiable
Disclaimer:
All information deemed reliable but not guaranteed. All properties are subject to prior sale, change or withdrawal. Neither listing broker(s) or information provider(s) shall be responsible for any typographical errors, misinformation, misprints and shall be held totally harmless. Listing(s) information is provided for consumers personal, non-commercial use and may not be used for any purpose other than to identify prospective properties consumers may be interested in purchasing. Information on this site was last updated 07/18/2026. The listing information on this page last changed on 07/18/2026. The data relating to real estate for sale on this website comes in part from the Internet Data Exchange program of Delta Media Group MLS (last updated Sat 07/18/2026 12:00:20 AM EST) or Stellar MLS (last updated Fri 07/17/2026 11:44:07 PM EST) or GSMLS (last updated Fri 07/17/2026 11:54:27 PM EST) or Emerald Coast MLS (last updated Fri 07/17/2026 11:55:33 PM EST) or Fort Myers (last updated Fri 07/17/2026 11:04:31 PM EST) or Central Panhandle Association of Realtors (last updated Fri 07/17/2026 11:57:18 PM EST) or Northeast Florida MLS (last updated Fri 07/17/2026 11:59:02 PM EST) or Beaches MLS (last updated Fri 07/17/2026 11:49:31 PM EST) or Naples MLS (last updated Fri 07/17/2026 11:40:23 PM EST) or Bright MLS (last updated Fri 07/17/2026 11:50:26 PM EST) or OneKey MLS (last updated Fri 07/17/2026 11:53:29 PM EST). Real estate listings held by brokerage firms other than RealtyMark may be marked with the Internet Data Exchange logo and detailed information about those properties will include the name of the listing broker(s) when required by the MLS. All rights reserved.
Privacy Policy / DMCA Notice / ADA Accessibility


Privacy Policy / DMCA Notice / ADA Accessibility

This site is hosted, designed and copyright
© 1994 - 2026 by
Delta Media Group, Inc. -- Patent Pending --
3755 Montour Street | MLS# PADA2061950
This single family home located at 3755 Montour Street, Harrisburg, PA 17111 is currently listed for sale with an asking price of $250,000. This property was built in 1949 and has 3 bedrooms and 1 full baths with 1150 sq. ft. Montour Street is located in the LENKER MANOR subdivision within the CENTRAL DAUPHIN school district. Search LENKER MANOR real estate on www.joinrealtymark.net today.