


BEDS3
BATHS3 full 1 partial
SQUARE FEET3,200
MLS#NJHT2004974
STATUSACTIVE
PROPERTY TYPEResidential - Townhouse
SCHOOLSOUTH HUNTERDON REGIONAL
Property Description
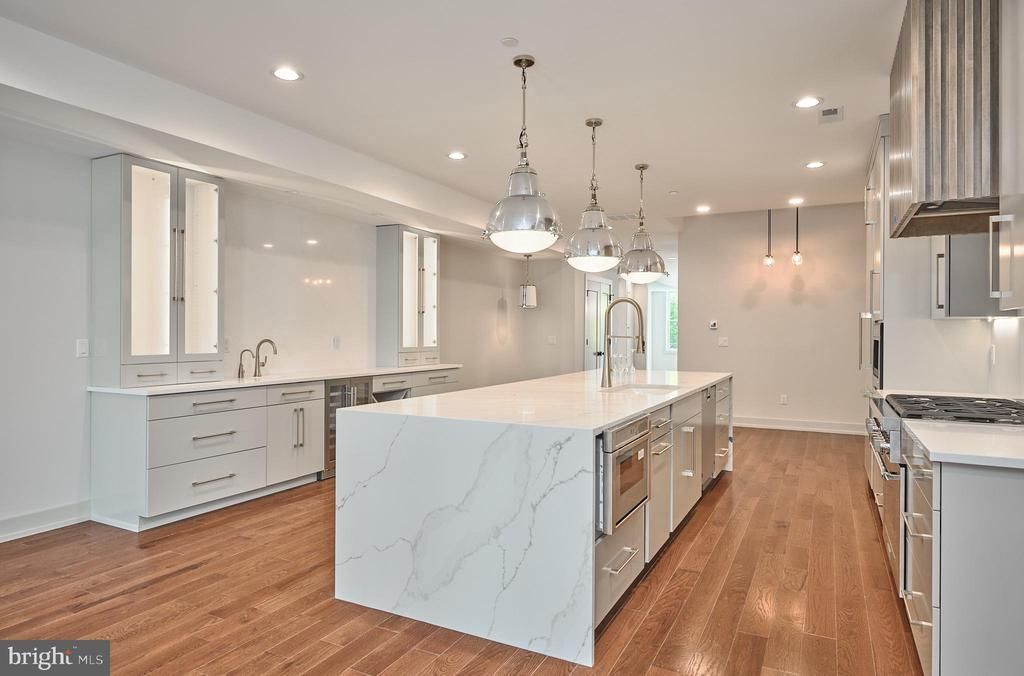
Set in the heart of downtown Lambertville, this stunning luxury residence presents a rare opportunity to experience sophisticated river-town living at an exceptional level. Spanning over 3,200 square feet, this designer-curated home seamlessly blends timeless elegance, expansive living spaces, and premier craftsmanship throughout. Thoughtfully designed with impeccable attention to detail, the residence showcases rich hardwood flooring, custom closet systems, designer lighting, and three beautifully appointed ensuite bedrooms. The gourmet chef’s kitchen serves as the centerpiece of the home, masterfully designed for both elevated entertaining and effortless everyday living. A dramatic quartz waterfall island is complemented by stylish pendant lighting, a custom-paneled Thermador refrigerator, six-burner professional-grade gas range beneath a custom slat hood, instant hot water, and an elegant wine and coffee bar complete with additional glass cabinetry, all beautifully accented by brushed gold hardware and refined finishes. Bathed in natural light from Ferry Street, the sophisticated living room features a sleek gas fireplace inlay, creating an inviting yet elevated ambiance. Completing the main level are custom built-ins for coat storage, a versatile flex space ideal as a formal dining room or private office, a designer powder room adorned with statement wallpaper, and seamless access to the spacious rear deck for indoor-outdoor living. The second level hosts two luxurious bedroom suites, each appointed with spa-inspired bathrooms featuring custom vanities, tailored closet systems, and completed with a dedicated laundry room for convenience. The third level offers an additional private suite showcasing a custom walk-in closet and an impressive wet bar featuring a second wine refrigerator, warming drawer, and sink. Designed in perfect harmony with the rooftop setting, this level is ideal for sophisticated entertaining or quiet evenings overlooking the charming Lambertville skyline. A dramatic 30+ foot linear chandelier cascades from the third level through the core of the home, serving as a striking architectural statement and true centerpiece of the residence’s contemporary design. Equally rare for downtown Lambertville, the super oversized private garage and driveway provide extraordinary convenience and eliminate the challenge of parking entirely. Perfectly positioned within walking distance to Lambertville and New Hope’s renowned boutiques, galleries, acclaimed dining, riverfront attractions, and canal towpath, this remarkable residence also offers convenient access to major commuting routes. For those seeking a fully turnkey, uncompromising standard of luxury living, 37 Ferry Street represents an unparalleled offering in one of the region’s most coveted river towns.
Property Features
Property Type: Residential - Townhouse
Cooling: Central A/C
Fireplaces: 1
Fuel Type: Natural Gas
Garage: 3
Heating: Forced Air
Home Style: Other, Unit/Flat
Lot Size: 0.06 Acres
Roof Type: Asphalt
Stories: 4.0
Taxes: $20,125
Year Built: 2024
Feature Descriptions
Accessibility: Level Entry - Main
Additional Structures: Above Grade, Below Grade
Appliances: Energy Efficient Appliances, ENERGY STAR Dishwasher, Microwave, Oven/Range - Gas, Range Hood, Stainless Steel Appliances, Washer - Front Loading, Water Heater - Tankless, Water Heater - High-Efficiency, Dryer - Front Loading
Days on Site: 5
Electric: 200+ Amp Service
Exterior: Exterior Lighting, Sidewalks, Gutter System
Exterior: Vinyl Siding, Concrete
Fireplace: Gas/Propane
Flooring: Hardwood
HOA Fee: $380.00/Monthly
Interior: Family Room Off Kitchen, Kitchen - Gourmet, Kitchen - Island, Pantry, Recessed Lighting, Bathroom - Tub Shower, Upgraded Countertops, Walk-in Closet(s), Breakfast Area, Bar, Built-Ins, Combination Kitchen/Living, Window Treatments, Wood Floors, Bathroom - Walk-In Shower, Primary Bath(s)
Location: Downtown
Lot: Landscaping, Premium, Level
Lot Dimensions: 0.06 Acre(S)
Municipality: LAMBERTVILLE CITY
Parking Features: Private, Secure Parking, Lighted Parking
Parking Notes: 7 Total Parking Spaces
Pet Restrictions: No Pet Restrictions
Sewer: Public Sewer
Special View Info: Courtyard, Garden/Lawn, Canal, Street, Panoramic
SQFT Above Finished: 3200
SQFT Total Finished: 3200
Structure Type: End of Row/Townhouse
Total Garage/Parking Spaces: 7
Utilities: Natural Gas Available, Electric Available, Cable TV Available
Water: Public
Windows: Vinyl Clad, Sliding, Double Pane
Local Schools
High School: SOUTH HUNTERDON REGIONAL H.S.
Elementary School: LAMBERTVILLE
School District: SOUTH HUNTERDON REGIONAL
Listed By / Shown By
Listed By
Agency Name: Compass Pennsylvania, LLC
Agency Phone: 2154490123
Shown By
Agency Title: RealtyMark
Agency Phone: 888-260-0400

Estimate Your Payment
Estimated Payment
$ 5,692.07 per month $3,549.78 Principal & Interest $1,677.08 Property Tax $465.21 Homeowner's InsuranceChange Payment Information
All commissions are negotiable
Disclaimer:
All information deemed reliable but not guaranteed. All properties are subject to prior sale, change or withdrawal. Neither listing broker(s) or information provider(s) shall be responsible for any typographical errors, misinformation, misprints and shall be held totally harmless. Listing(s) information is provided for consumers personal, non-commercial use and may not be used for any purpose other than to identify prospective properties consumers may be interested in purchasing. Information on this site was last updated 05/26/2026. The listing information on this page last changed on 05/26/2026. The data relating to real estate for sale on this website comes in part from the Internet Data Exchange program of Delta Media Group MLS (last updated Tue 05/26/2026 12:55:52 AM EST) or Stellar MLS (last updated Tue 05/26/2026 12:43:43 AM EST) or GSMLS (last updated Tue 05/26/2026 12:24:02 AM EST) or Emerald Coast MLS (last updated Tue 05/26/2026 12:05:16 AM EST) or Central Panhandle Association of Realtors (last updated Tue 05/26/2026 12:47:17 AM EST) or Beaches MLS (last updated Sat 05/23/2026 2:39:39 AM EST) or Naples MLS (last updated Mon 05/25/2026 11:40:18 PM EST) or Bright MLS (last updated Tue 05/26/2026 12:36:40 AM EST) or OneKey MLS (last updated Tue 05/26/2026 12:49:15 AM EST). Real estate listings held by brokerage firms other than RealtyMark may be marked with the Internet Data Exchange logo and detailed information about those properties will include the name of the listing broker(s) when required by the MLS. All rights reserved.
Privacy Policy / DMCA Notice / ADA Accessibility


Privacy Policy / DMCA Notice / ADA Accessibility

This site is hosted, designed and copyright
© 1994 - 2026 by
Delta Media Group, Inc. -- Patent Pending --
37 Ferry Street | MLS# NJHT2004974
This townhouse located at 37 Ferry Street, Lambertville, NJ 08530 is currently listed for sale with an asking price of $1,595,000. This property was built in 2024 and has 3 bedrooms and 3 full and 1 partial baths with 3200 sq. ft. Ferry Street is located within the SOUTH HUNTERDON REGIONAL school district. Search Lambertville real estate on www.joinrealtymark.net today.