


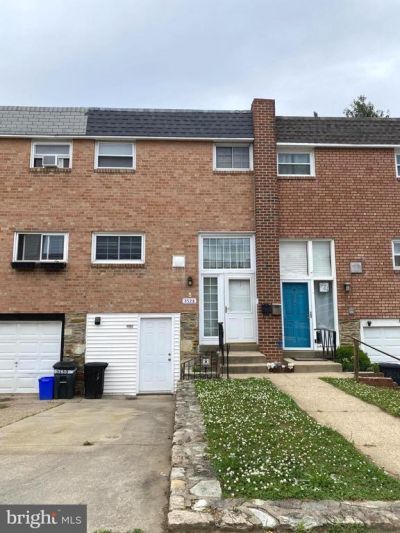
BEDS3
BATHS2 full
SQUARE FEET1,570
MLS#PAPH2626512
STATUSACTIVE
PROPERTY TYPEResidential - Townhouse
SUBDIVISIONMORRELL PARK
SCHOOLPHILADELPHIA CITY
Property Description
Nestled in Morrell Park, beautifully maintained and updated 3-bedroom, 2-full bath home. This property features hardwood flooring throughout main and upper levels. Brand new water proof planks installed at the lower level. The home offers a large yard with a shed, providing extra storage and outdoor space, as well as rear deck for summer outdoor living. Lower Level offers family room, laundry area and a full bath. The interior is finished in calm, neutral tones, making it easy to personalize. Move-in ready and waiting for its next owner!
Property Features
Property Type: Residential - Townhouse
Basement: Partial
Basement: Yes
Cooling: Central A/C
Fuel Type: Natural Gas
Heating: Forced Air
Home Style: Colonial
Lot Size: 0.04 Acres
Roof Type: Flat
Stories: 2.0
Taxes: $4,009
Year Built: 1964
Feature Descriptions
Additional Structures: Above Grade, Below Grade
Days on Site: 2
Electric: 100 Amp Service
Exterior: Masonry
Exterior: Sidewalks, Street Lights
Flooring: Wood
Lot: Level
Lot Dimensions: 0.04 Acre(S)
Municipality: PHILADELPHIA
Number of Rooms: 9
Parking Notes: 0 Total Parking Spaces
Rooms: Living Room, Dining Room, Primary Bedroom, Bedroom 2,Kitchen, Family Room, Bedroom 1,Other
Sewer: Public Sewer
SQFT Above Finished: 1260
SQFT Below Finished: 310
SQFT Total Finished: 1570
Structure Type: Interior Row/Townhouse
Total Garage/Parking Spaces: 0
Water: Public
Room Sizes
Primary Bedroom: 15 x 13 Level - Upper 1
Kitchen: 10 x 9 Level - Main
Family Room: 18 x 13 Level - Lower 1
Living Room: 16 x 14 Level - Main
Other: 10 x 11 Level - Lower 1
Bedroom 1: 8 x 15 Level - Upper 1
Bedroom 2: 10 x 15 Level - Upper 1
Dining Room: 16 x 11 Level - Main
Other: 8 x 11 Level - Lower 1
Local Schools
School District: PHILADELPHIA CITY
Listed By / Shown By
Listed By
Agency Name: Home Line Realty Corp
Agency Phone: 2159822265
Shown By
Agency Title: RealtyMark
Agency Phone: 888-260-0400

Estimate Your Payment
Estimated Payment
$ 1,214.86 per month $778.73 Principal & Interest $334.08 Property Tax $102.05 Homeowner's InsuranceChange Payment Information
All commissions are negotiable
Disclaimer:
All information deemed reliable but not guaranteed. All properties are subject to prior sale, change or withdrawal. Neither listing broker(s) or information provider(s) shall be responsible for any typographical errors, misinformation, misprints and shall be held totally harmless. Listing(s) information is provided for consumers personal, non-commercial use and may not be used for any purpose other than to identify prospective properties consumers may be interested in purchasing. Information on this site was last updated 05/29/2026. The listing information on this page last changed on 05/29/2026. The data relating to real estate for sale on this website comes in part from the Internet Data Exchange program of Delta Media Group MLS (last updated Fri 05/29/2026 11:05:34 AM EST) or Stellar MLS (last updated Fri 05/29/2026 10:48:37 AM EST) or GSMLS (last updated Fri 05/29/2026 10:56:41 AM EST) or Emerald Coast MLS (last updated Fri 05/29/2026 10:57:05 AM EST) or Central Panhandle Association of Realtors (last updated Fri 05/29/2026 10:57:30 AM EST) or Beaches MLS (last updated Fri 05/29/2026 10:35:31 AM EST) or Naples MLS (last updated Fri 05/29/2026 11:00:43 AM EST) or Bright MLS (last updated Fri 05/29/2026 10:59:45 AM EST) or OneKey MLS (last updated Fri 05/29/2026 10:56:41 AM EST). Real estate listings held by brokerage firms other than RealtyMark may be marked with the Internet Data Exchange logo and detailed information about those properties will include the name of the listing broker(s) when required by the MLS. All rights reserved.
Privacy Policy / DMCA Notice / ADA Accessibility


Privacy Policy / DMCA Notice / ADA Accessibility

This site is hosted, designed and copyright
© 1994 - 2026 by
Delta Media Group, Inc. -- Patent Pending --
3528 W Crown Avenue | MLS# PAPH2626512
This townhouse located at 3528 W Crown Avenue, Philadelphia, PA 19114 is currently listed for sale with an asking price of $349,900. This property was built in 1964 and has 3 bedrooms and 2 full baths with 1570 sq. ft. W Crown Avenue is located in the MORRELL PARK subdivision within the PHILADELPHIA CITY school district. Search MORRELL PARK real estate on www.joinrealtymark.net today.