


BEDS3
BATHS2 full 1 partial
MLS#4041353
STATUS
PROPERTY TYPEResidential - Townhouse
Property Description
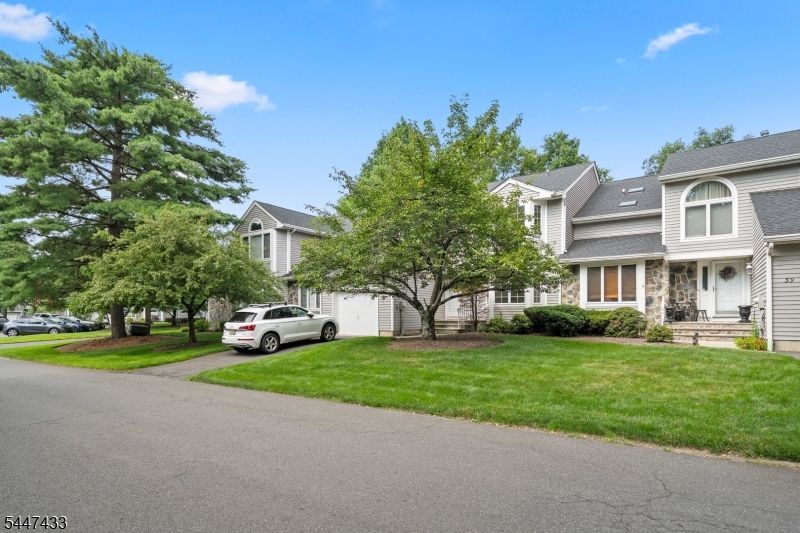
Welcome to this beautifully updated, move-in-ready 3-bedroom, 2.5-bath townhouse in the highly desirable French Hill Estates. The bright and inviting main level features an open-concept layout with a welcoming foyer, dining area, a recently updated kitchen, newly installed flooring, and a spacious living room anchored by a cozy fireplace, perfect for both everyday living and entertaining. Upstairs, the primary suite features a sitting area, walk-in closets, and a private en-suite bath. Two additional generously sized bedrooms, a full bath, and a conveniently located second-floor laundry room complete the upper level, offering comfort, functionality, and everyday convenience. The thoughtful updates throughout make this home truly turnkey. A standout feature is the unfinished basement with high ceilings, offering exceptional potential for future living space, a home gym, recreation room, or additional storage. Step outside through sliding glass doors to a private deck, ideal for summer barbecues, outdoor dining, or simply relaxing and enjoying the outdoors. Conveniently located near shopping, dining, major highways, and everyday amenities, this home combines space, comfort, and opportunity in one of the area's most sought-after communities.
Property Features
Property Type: Residential - Townhouse
Basement: Yes
Basement: Full, Unfinished
Cooling: 1 Unit, Central Air
Fuel Type: Electric, Gas-Natural
Garage: 1
Heating: 1 Unit, Baseboard - Hotwater
Home Style: Townhouse-Interior, Multi Floor Unit
Lot Size: 0.06 Acres
Roof Type: Asphalt Shingle
Taxes: $14,431
Year Built: 1987
Amenities
Blinds
CODetect
Skylight
SmokeDet
StallShw
TubShowr
WlkInCls
Deck
Feature Descriptions
Appliances: Carbon Monoxide Detector, Dishwasher, Dryer, Microwave Oven, Range/Oven-Gas, Refrigerator, Washer
Bath: Stall Shower
Driveway: 1 Car Width, Blacktop, Driveway-Exclusive
Exterior: Vinyl Siding
Fireplace: Wood Burning
Flooring: Laminate, Stone, Tile
Handicap: No
Lot: Wooded Lot
Lot Dimensions: 0.06 acre(s)
Parking Notes: Attached, DoorOpnr, InEntrnc
Sewer: Public Sewer
Utilities: Gas-Natural
Water: Public Water
Listed By / Shown By
Listed By
Agency Name: EXP REALTY, LLC
Agency Contact: 862-812-9004
Shown By
Agency Title: RealtyMark
Agency Phone: 888-260-0040

Estimate Your Payment
Estimated Payment
$ 2,760.75 per month $1,377.63 Principal & Interest $1,202.58 Property Tax $180.54 Homeowner's InsuranceChange Payment Information
All commissions are negotiable
Disclaimer:
All information deemed reliable but not guaranteed. All properties are subject to prior sale, change or withdrawal. Neither listing broker(s) or information provider(s) shall be responsible for any typographical errors, misinformation, misprints and shall be held totally harmless. Listing(s) information is provided for consumers personal, non-commercial use and may not be used for any purpose other than to identify prospective properties consumers may be interested in purchasing. Information on this site was last updated 07/18/2026. The listing information on this page last changed on 07/18/2026. The data relating to real estate for sale on this website comes in part from the Internet Data Exchange program of Delta Media Group MLS (last updated Sat 07/18/2026 12:00:20 AM EST) or Stellar MLS (last updated Fri 07/17/2026 11:44:07 PM EST) or GSMLS (last updated Fri 07/17/2026 11:54:27 PM EST) or Emerald Coast MLS (last updated Fri 07/17/2026 11:55:33 PM EST) or Fort Myers (last updated Fri 07/17/2026 11:04:31 PM EST) or Central Panhandle Association of Realtors (last updated Fri 07/17/2026 11:57:18 PM EST) or Northeast Florida MLS (last updated Fri 07/17/2026 11:59:02 PM EST) or Beaches MLS (last updated Fri 07/17/2026 11:49:31 PM EST) or Naples MLS (last updated Fri 07/17/2026 11:40:23 PM EST) or Bright MLS (last updated Fri 07/17/2026 11:50:26 PM EST) or OneKey MLS (last updated Fri 07/17/2026 11:53:29 PM EST). Real estate listings held by brokerage firms other than RealtyMark may be marked with the Internet Data Exchange logo and detailed information about those properties will include the name of the listing broker(s) when required by the MLS. All rights reserved.
Privacy Policy / DMCA Notice / ADA Accessibility


Privacy Policy / DMCA Notice / ADA Accessibility

This site is hosted, designed and copyright
© 1994 - 2026 by
Delta Media Group, Inc. -- Patent Pending --
35 Mulford Dr | MLS# 4041353
This townhouse located at 35 Mulford Dr, Wayne, NJ 07470 is currently listed for sale with an asking price of $619,000. This property was built in 1987 and has 3 bedrooms and 2 full and 1 partial baths. Search Wayne real estate on www.joinrealtymark.net today.