


BEDS2
BATHS2 full
SQUARE FEET1,634
MLS#B26053740
STATUSActive
PROPERTY TYPEResidential - Condominium
SUBDIVISIONStratford At Hunters Run Condo
Property Description
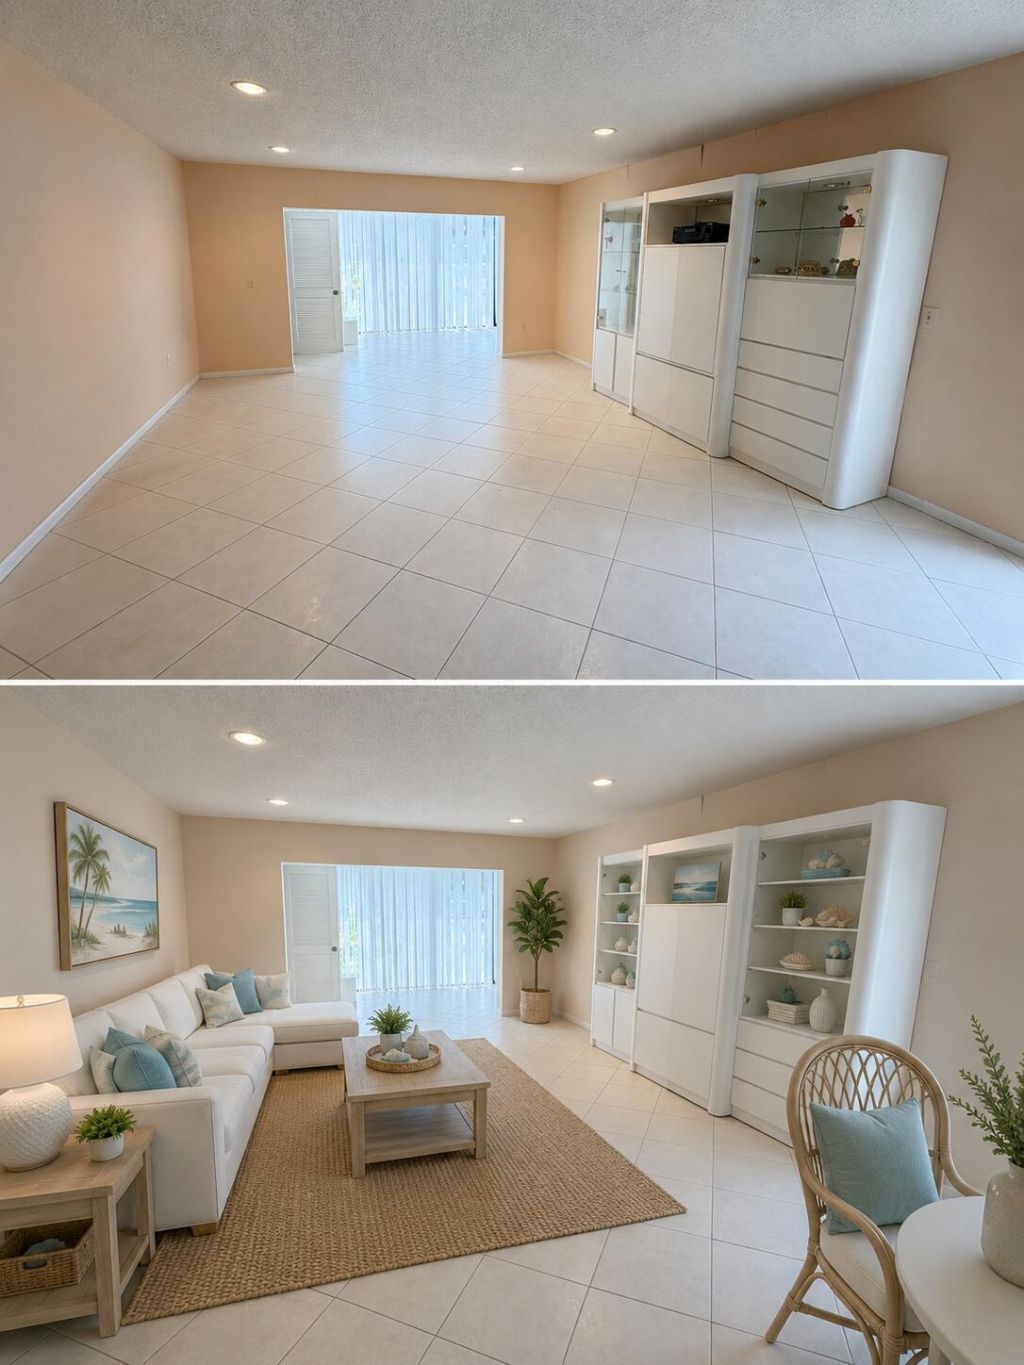
The perfect diamond in the ruff. Experience the exceptional Country Club lifestyle of Hunters Run Country Club from this perfectly situated ground floor 2bed, 2bath residence. Enjoy the peaceful water and greenery views, this home offers the perfect blend of comfort and resort-style living. Natural light fills the spacious corner floor plan, while the enclosed patio provides a relaxing setting. The thoughtfully designed eat-in kitchen offers ample space for casual dining, and a generous primary suite. Endless, world class amenities including three championship golf courses, tennis, pickle-ball, resort-style pool, spa,salon, full service fitness center and 6 dining venues. Although original and well maintained this could be your diamond in the ruff.
Property Features
Property Type: Residential - Condominium
Cooling: Central Air, Electric
Heating: Central, Electric
Home Style: Colonial
Roof Type: Barrel, Concrete, Tile
Stories: 1.0
Taxes: $1,485
Year Built: 1981
Amenities
Walk-In Closet(s)
Custom Mirrors
Feature Descriptions
Accessibility: Accessible Entrance
Appliances: Electric Water Heater, Dryer, Disposal, Dishwasher, Electric Range, Refrigerator, Water Heater, Washer, Range
Association: Stratford at Hunters Run
Association Amenities: Clubhouse, Golf Course, Parking, Pool, Tennis Court(s), Gated
Association Fee Includes: Insurance, Maintenance Grounds, Pest Control, Security, Common Areas
Exterior: CBS
Flooring: Carpet, Ceramic Tile, Tile
Furnished: Unfurnished
HOA Fee: $806/ Monthly
Laundry: Laundry Closet
Parcel#: 08424601120000333
Parking: Open
Parking Notes: Open
Pets Allowed: Yes, Number Limit, Size Limit, Pet Restrictions Possible
Restrictions: Buyer Approval Required, No Smoking, Parking - No Commercial Vehicles, Parking - No Truck, Lease Restric
Security: Gated with Guard, Security Patrol
Sewer: Public Sewer
Special View Info: Garden, Water, Lake
SQFT Living: 1546
Structure Type: Multi Family
Total Rooms: 5
Utilities: Cable Available, Electricity Available, Water Available
Utilities: Cable Available, Electricity Available, Water Available
Water: Public
Waterfront Features: None
Windows: Blinds
Room Sizes
Living Room: 25 X 15 Level First
Kitchen: 19 X 9 Level First
Florida Room: 9 X 13
Primary Bedroom: 13 X 16 Level First
Bedroom 2: 16 X 12
Local Schools
High School: Atlantic
Middle School: Carver Community
Elementary School: Crosspointe
Listed By / Shown By
Listed By
Agency Name: Rise & Shine Realty LLC
Agency Phone: 561-573-6872
Shown By
Agency Title: RealtyMark
Agency Phone: 888-260-0040

Estimate Your Payment
Estimated Payment
$ 274.78 per month $133.53 Principal & Interest $123.75 Property Tax $17.50 Homeowner's InsuranceChange Payment Information
All commissions are negotiable
Disclaimer:
All information deemed reliable but not guaranteed. All properties are subject to prior sale, change or withdrawal. Neither listing broker(s) or information provider(s) shall be responsible for any typographical errors, misinformation, misprints and shall be held totally harmless. Listing(s) information is provided for consumers personal, non-commercial use and may not be used for any purpose other than to identify prospective properties consumers may be interested in purchasing. Information on this site was last updated 07/18/2026. The listing information on this page last changed on 07/18/2026. The data relating to real estate for sale on this website comes in part from the Internet Data Exchange program of Delta Media Group MLS (last updated Sat 07/18/2026 12:00:20 AM EST) or Stellar MLS (last updated Fri 07/17/2026 11:44:07 PM EST) or GSMLS (last updated Fri 07/17/2026 11:54:27 PM EST) or Emerald Coast MLS (last updated Fri 07/17/2026 11:55:33 PM EST) or Fort Myers (last updated Fri 07/17/2026 11:04:31 PM EST) or Central Panhandle Association of Realtors (last updated Fri 07/17/2026 11:57:18 PM EST) or Northeast Florida MLS (last updated Fri 07/17/2026 11:59:02 PM EST) or Beaches MLS (last updated Fri 07/17/2026 11:49:31 PM EST) or Naples MLS (last updated Fri 07/17/2026 11:40:23 PM EST) or Bright MLS (last updated Fri 07/17/2026 11:50:26 PM EST) or OneKey MLS (last updated Fri 07/17/2026 11:53:29 PM EST). Real estate listings held by brokerage firms other than RealtyMark may be marked with the Internet Data Exchange logo and detailed information about those properties will include the name of the listing broker(s) when required by the MLS. All rights reserved.
Privacy Policy / DMCA Notice / ADA Accessibility


Privacy Policy / DMCA Notice / ADA Accessibility

This site is hosted, designed and copyright
© 1994 - 2026 by
Delta Media Group, Inc. -- Patent Pending --
33 Stratford Lane W, Unit C | MLS# B26053740
This condo located at 33 Stratford Lane W, Unit C, Boynton Beach, FL 33436 is currently listed for sale with an asking price of $60,000. This property was built in 1981 and has 2 bedrooms and 2 full baths with 1634 sq. ft. Stratford Lane W, Unit C is located in the Stratford At Hunters Run Condo subdivision. Search Stratford At Hunters Run Condo real estate on www.joinrealtymark.net today.