


BEDS3
BATHS3 full
SQUARE FEET2,586
MLS#226022204
STATUSActive
PROPERTY TYPEResidential - Single Family
SUBDIVISIONRIVERSTONE
Property Description
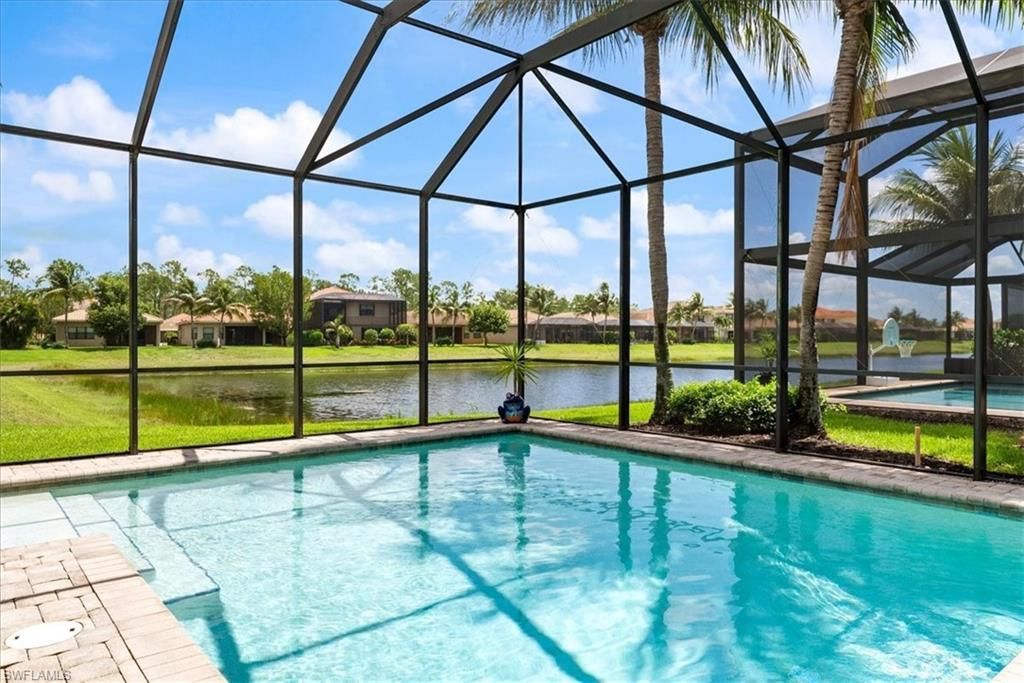
Wake up in a beautiful oasis in North Naples at 3264 Pacific Drive, located in the desirable gated community of Riverstone. This stunning 3-bedroom plus den, 3-bathroom home features an open floor plan with modern design and over 2,500 square feet of living space, perfect for entertaining.The primary suite offers a spacious retreat with dual closets and an updated shower. The open kitchen connects seamlessly to the main living areas and leads to wide glass sliding doors that open to a screened lanai with panoramic waterfront views.Enjoy 300 acres of nature preserves and top-notch amenities at the Riverstone clubhouse, including a resort-style pool, lap pool, hot tub, fitness center, basketball, pickleball, and tennis courts. Located in a zero flood zone, this home provides easy access to I-75, shopping and dining at Mercato, and is just a short drive to the beach. This is Naples living, elevated. Schedule your tour today!
Property Features
Property Type: Residential - Single Family
Cooling: Central Electric
Garage: 2 car attached
Heating: Central Electric
Home Style: Ranch, Single Family
Lot Size: 0.16 Acres
Roof Type: Tile
Stories: 1.0
Taxes: $4,995
Year Built: 2015
Amenities
Open Porch/Lanai
Screened Lanai/Porch
Feature Descriptions
Bedroom/Den: 3 - Den
Bedroom: 3+Den
Construction: Concrete Block, Stucco
Days on Site: 31
Den: Yes
Dining: Dining - Family, Dining - Living
Exterior: Concrete Block, Stucco
Flooring: Tile, Vinyl
Furnished: Negotiable
GEO Area: RIVERSTONE
Hoa Fee: $6060
Interior: Pantry, Smoke Detectors
Irrigation: Assessment Paid, Other
Laundry: Laundry in Residence
Lot: Regular
Management: Professional
Minimum Lease Days: 30
Parcel #: 69770006883
Parking: Attached
Pets: With Approval
Pool: Below Ground, Screen Enclosure
SQFT Total: 2962
Swimming Pool: Yes
Transfer Fee: 3030
Units: 1
Units in Building: Square Feet
View: Lake
Water: Assessment Paid
Water: Assessment Paid
Local Schools
High School: AUBREY ROGERS HIGHSCHOOL
Middle School: OAK RIDGE MIDDLE SCHOOL
Elementary School: LAUREL OAK ELEMENTARY
Listed By / Shown By
Listed By
Agency Name: Real Broker, LLC
Agency Phone: 855-450-0442
Shown By
Agency Title: RealtyMark
Agency Phone: 888-260-0040

Estimate Your Payment
Estimated Payment
$ 2,805.10 per month $2,112.06 Principal & Interest $416.25 Property Tax $276.79 Homeowner's InsuranceChange Payment Information
All commissions are negotiable
Disclaimer:
All information deemed reliable but not guaranteed. All properties are subject to prior sale, change or withdrawal. Neither listing broker(s) or information provider(s) shall be responsible for any typographical errors, misinformation, misprints and shall be held totally harmless. Listing(s) information is provided for consumers personal, non-commercial use and may not be used for any purpose other than to identify prospective properties consumers may be interested in purchasing. Information on this site was last updated 07/18/2026. The listing information on this page last changed on 07/18/2026. The data relating to real estate for sale on this website comes in part from the Internet Data Exchange program of Delta Media Group MLS (last updated Sat 07/18/2026 12:00:20 AM EST) or Stellar MLS (last updated Fri 07/17/2026 11:44:07 PM EST) or GSMLS (last updated Fri 07/17/2026 11:54:27 PM EST) or Emerald Coast MLS (last updated Fri 07/17/2026 11:55:33 PM EST) or Fort Myers (last updated Fri 07/17/2026 11:04:31 PM EST) or Central Panhandle Association of Realtors (last updated Fri 07/17/2026 11:57:18 PM EST) or Northeast Florida MLS (last updated Fri 07/17/2026 11:59:02 PM EST) or Beaches MLS (last updated Fri 07/17/2026 11:49:31 PM EST) or Naples MLS (last updated Fri 07/17/2026 11:40:23 PM EST) or Bright MLS (last updated Fri 07/17/2026 11:50:26 PM EST) or OneKey MLS (last updated Fri 07/17/2026 11:53:29 PM EST). Real estate listings held by brokerage firms other than RealtyMark may be marked with the Internet Data Exchange logo and detailed information about those properties will include the name of the listing broker(s) when required by the MLS. All rights reserved.
Privacy Policy / DMCA Notice / ADA Accessibility


Privacy Policy / DMCA Notice / ADA Accessibility

This site is hosted, designed and copyright
© 1994 - 2026 by
Delta Media Group, Inc. -- Patent Pending --
3264 Pacific Dr | MLS# 226022204
This single family home located at 3264 Pacific Dr, Naples, FL 34119 is currently listed for sale with an asking price of $949,000. This property was built in 2015 and has 3 bedrooms and 3 full baths with 2586 sq. ft. Pacific Dr is located in the RIVERSTONE subdivision. Search RIVERSTONE real estate on www.joinrealtymark.net today.