


BEDS5
BATHS4 full 1 partial
SQUARE FEET5,106
MLS#A4696053
STATUSActive
PROPERTY TYPEResidential - Single Family
SUBDIVISIONSAPPHIRE SHORES
Property Description
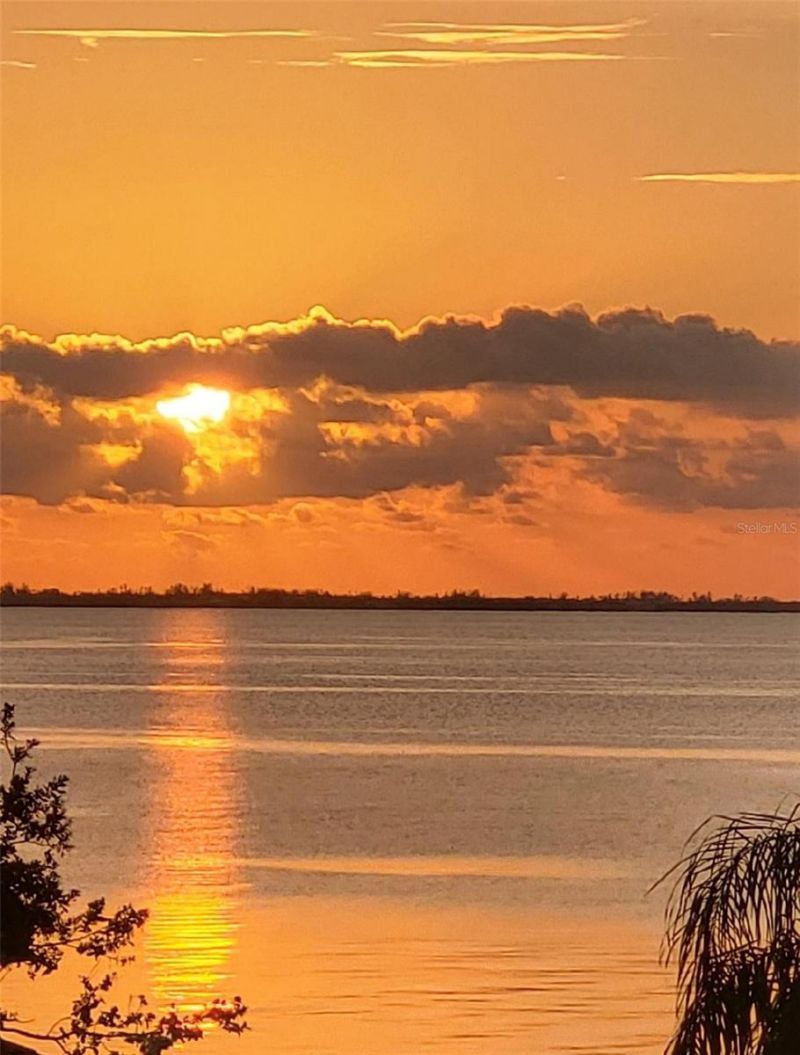
Nestled within the exclusive, 11-home Ringling Point enclave of Sarasota's coveted Sapphire Shores neighborhood, this exceptional waterfront residence offers the perfect blend of privacy, elegance, and coastal lifestyle. Featuring approximately 5,100 square feet of living space, this home boasts five bedrooms, four and half baths, soaring volume ceilings, and an open-concept floor plan designed for both comfortable living and effortless entertaining. This gem has been recently renovated providing a warm and inviting coastal vibe featuring an all-new gourmet kitchen, luxury bathrooms, and stunning hardwood flooring throughout. Expansive windows capture a plethora of natural light and breathtaking views of Sarasota Bay. The home sits high and dry above the flood plain and was never affected by any water intrusion from previous storms. Outdoor living takes center stage with a spacious deck overlooking a private resort-style pool surrounded by lush tropical landscaping. A fully fenced backyard creates a secluded retreat that leads out to your private boat dock complete with a lift in the protected Sapphire Shores Cove offering convenient access to Sarasota Bay for the boating enthusiasts. Additional highlights include abundant storage space, an oversized two-car garage, mature landscaping, and a premium location just minutes from downtown Sarasota, world-renowned Gulf beaches, cultural attractions, and Sarasota-Bradenton International Airport. A rare opportunity to enjoy waterfront living in one of Sarasota's most desirable neighborhoods.
Property Features
Property Type: Residential - Single Family
Cooling: Central Air, Zoned
Garage: 2 car attached
Heating: Central, Electric
Lot Size: 0.35 Acres
Roof Type: Shingle
Stories: 3.0
Taxes: $10,396
Year Built: 1989
Amenities
Dry Bar
Open Floorplan
Solid Surface Counters
Vaulted Ceiling(s)
Walk-In Closet(s)
French Doors
Private Mailbox
Storage
Feature Descriptions
Appliances: Dishwasher, Disposal, Dryer, Microwave, Range, Refrigerator, Wine Refrigerator
Community Features: Deed Restrictions
Days on Site: 36
Directions: North on US 41 to west at the Ringling Museum, left on Bayshore Road, right on N. Shore Drive, property is directly ahead on Ringling Point.
Exterior: Block, Stucco, Vinyl Siding
Flood Zone Code: AE
Flooring: Wood
Foundation: Stem Wall
HOA Fee: 1500/ Annually
HOA Y/N: Yes
Home Warranty Y/N: No
Listing Terms: Cash, Conventional
Lot Dimensions: 0.35
Ownership: Fee Simple
Pets Allowed: Cats OK, Dogs OK
Pool: Gunite, In Ground, Lighting
Property Attached Y/N: No
Property Sub-Type: Single Family Residence
Sewer: Public Sewer
Showing Instructions: Coming Soon - Allowing Showings,24 Hour Notice, Appointment Only, Listing Agent Must Accompany, See Remarks, ShowingTime
Special Sale Provisions: None
Special View Info: Water
Swimming Pool: Yes
Utilities: Cable Connected, Electricity Connected, Sewer Connected, Water Connected
Water: Public
Water Access: Bay/Harbor
Water Access Y/N: Yes
Waterfront Features: Assigned Boat Slip, Lift, No Wake Zone
Water View: Bay/Harbor - Full
Zoning: RSF1
Room Sizes
Living Room: 20x23
Kitchen: 12x21
Primary Bedroom: 16x23
Dining Room: 15x15
Listed By / Shown By
Listed By
Agency Name: RE/MAX ALLIANCE GROUP
Agency Contact: 941-954-5454
Shown By
Agency Title: RealtyMark
Agency Phone: 888-260-0040

Estimate Your Payment
Estimated Payment
$ 8,405.45 per month $6,665.57 Principal & Interest $866.33 Property Tax $873.54 Homeowner's InsuranceChange Payment Information
All commissions are negotiable
Disclaimer:
All information deemed reliable but not guaranteed. All properties are subject to prior sale, change or withdrawal. Neither listing broker(s) or information provider(s) shall be responsible for any typographical errors, misinformation, misprints and shall be held totally harmless. Listing(s) information is provided for consumers personal, non-commercial use and may not be used for any purpose other than to identify prospective properties consumers may be interested in purchasing. Information on this site was last updated 07/18/2026. The listing information on this page last changed on 07/18/2026. The data relating to real estate for sale on this website comes in part from the Internet Data Exchange program of Delta Media Group MLS (last updated Sat 07/18/2026 12:00:20 AM EST) or Stellar MLS (last updated Fri 07/17/2026 11:44:07 PM EST) or GSMLS (last updated Fri 07/17/2026 11:54:27 PM EST) or Emerald Coast MLS (last updated Fri 07/17/2026 11:55:33 PM EST) or Fort Myers (last updated Fri 07/17/2026 11:04:31 PM EST) or Central Panhandle Association of Realtors (last updated Fri 07/17/2026 11:57:18 PM EST) or Northeast Florida MLS (last updated Fri 07/17/2026 11:59:02 PM EST) or Beaches MLS (last updated Fri 07/17/2026 11:49:31 PM EST) or Naples MLS (last updated Fri 07/17/2026 11:40:23 PM EST) or Bright MLS (last updated Fri 07/17/2026 11:50:26 PM EST) or OneKey MLS (last updated Fri 07/17/2026 11:53:29 PM EST). Real estate listings held by brokerage firms other than RealtyMark may be marked with the Internet Data Exchange logo and detailed information about those properties will include the name of the listing broker(s) when required by the MLS. All rights reserved.
 Listing data and photos distributed by MLSGRID
Member Participants (and their affiliated licensees, if applicable) shall indicate on their websites that IDX information is provided exclusively for consumers’ personal non-commercial use, that it may not be used for any purpose other than to identify prospective properties consumers may be interested in purchasing, that the data is deemed reliable but is not guaranteed by MLS GRID, and that the use of the MLS GRID Data may be subject to an end user license agreement prescribed by the Member Participant’s applicable MLS if any and as amended from time to time. MLS GRID may, at its discretion, require use of other disclaimers as necessary to protect Member Participant, and/or their MLS from liability.
Based on information submitted to the MLS GRID. All data is obtained from various sources and may not have been verified by broker or MLS GRID. Supplied Open House Information is subject to change without notice. All information should be independently reviewed and verified for accuracy. Properties may or may not be listed by the office/agent presenting the information.
Privacy Policy / DMCA Notice / ADA Accessibility


Member Participants (and their affiliated licensees, if applicable) shall indicate on their websites that IDX information is provided exclusively for consumers’ personal non-commercial use, that it may not be used for any purpose other than to identify prospective properties consumers may be interested in purchasing, that the data is deemed reliable but is not guaranteed by MLS GRID, and that the use of the MLS GRID Data may be subject to an end user license agreement prescribed by the Member Participant’s applicable MLS if any and as amended from time to time. MLS GRID may, at its discretion, require use of other disclaimers as necessary to protect Member Participant, and/or their MLS from liability.
Based on information submitted to the MLS GRID. All data is obtained from various sources and may not have been verified by broker or MLS GRID. Supplied Open House Information is subject to change without notice. All information should be independently reviewed and verified for accuracy. Properties may or may not be listed by the office/agent presenting the information.
Privacy Policy / DMCA Notice / ADA Accessibility

This site is hosted, designed and copyright
© 1994 - 2026 by
Delta Media Group, Inc. -- Patent Pending --
320 Ringling Point Drive | MLS# A4696053
This single family home located at 320 Ringling Point Drive, Sarasota, FL 34234 is currently listed for sale with an asking price of $2,995,000. This property was built in 1989 and has 5 bedrooms and 4 full and 1 partial baths with 5106 sq. ft. Ringling Point Drive is located in the SAPPHIRE SHORES subdivision. Search SAPPHIRE SHORES real estate on www.joinrealtymark.net today.