


BEDS3
BATHS2 full
SQUARE FEET2,002
MLS#4022912
STATUS
PROPERTY TYPEResidential - Single Family
Property Description
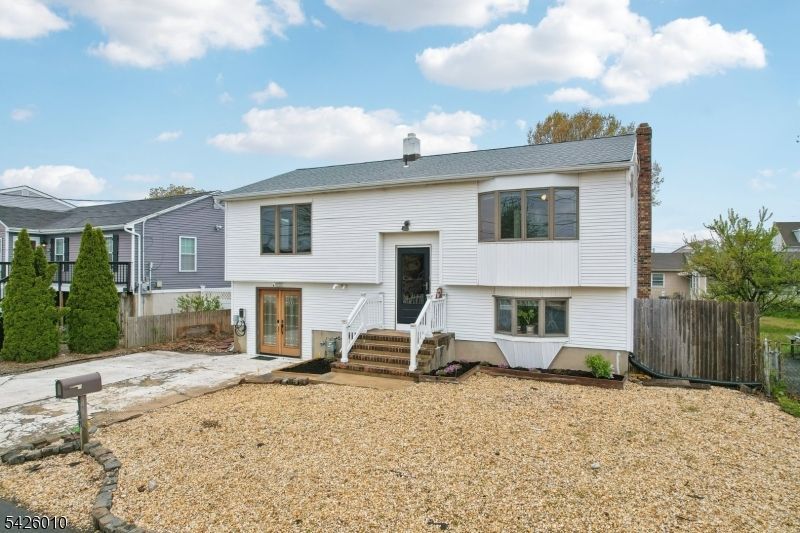
Welcome home to this beautifully maintained 3-bedroom, 2-bath bi-level in the heart of Toms River, where comfort, flexibility, and outdoor living come together. Thoughtfully designed with a versatile layout featuring two bedrooms upstairs and one downstairs, this home offers endless possibilities for guests, a home office, or additional privacy.The upper level features a spacious primary bedroom with a cedar closet, adding both charm and practical storage. Hardwood flooring awaits beneath the vinyl flooring, offering even more potential to personalize the space. The kitchen blends timeless character with updated appliances, creating a warm and inviting place to cook and gather.Step outside and picture yourself enjoying your own backyard retreat. Designed with entertaining in mind, the expansive deck, patio, and hot tub create the perfect setting for summer barbecues, relaxing evenings, or hosting gatherings year-round. The yard has recently been seeded, with fresh grass on the way to complete the outdoor space.Additional upgrades add even more value and convenience, including an EV charging outlet already installed and a newly repaved driveway. Located close to shopping, dining, beaches, parks, and everything Toms River has to offer, this is an opportunity you won't want to miss.
Property Features
Property Type: Residential - Single Family
Cooling: 1 Unit, See Remarks
Fuel Type: Gas-Natural
Heating: 1 Unit, See Remarks
Home Style: Bi-Level
Lot Size: 0.14 Acres
Roof Type: Asphalt Shingle
Taxes: $7,184
Year Built: 1973
Amenities
Bidet
CedrClst
FireExtg
HotTub
JacuzTyp
SmokeDet
StallShw
Deck
Hot Tub
Metal Fence
Patio
Storage Shed
Feature Descriptions
Appliances: Carbon Monoxide Detector, Dishwasher, Dryer, Hot Tub, Range/Oven-Electric, Refrigerator, Sump Pump, Water Filter
Days on Site: 33
Driveway: 2 Car Width
Exterior: Vinyl Siding
Flooring: Tile, Vinyl-Linoleum, Wood
Lot Dimensions: 0.14 acre(s)
Outbuilding(s): Yes
Sewer: Public Sewer
Utilities: Electric, Gas-Natural
Water: Public Water
Room Sizes
Primary: 14x11
Bedroom 2: 11x11
Bedroom 3: 14x16
Dining Room: 9x9
Family Room: 18x21
Den: 13x21
Kitchen: 10x9
Living Room: 13x16
Bathroom: 7x8
Bathroom: 5x8
Listed By / Shown By
Listed By
Agency Name: HOWARD HANNA RAND REALTY
Agency Contact: 973-532-5727
Shown By
Agency Title: RealtyMark
Agency Phone: 888-260-0400

Estimate Your Payment
Estimated Payment
$ 1,905.11 per month $1,155.07 Principal & Interest $598.67 Property Tax $151.38 Homeowner's InsuranceChange Payment Information
All commissions are negotiable
Disclaimer:
All information deemed reliable but not guaranteed. All properties are subject to prior sale, change or withdrawal. Neither listing broker(s) or information provider(s) shall be responsible for any typographical errors, misinformation, misprints and shall be held totally harmless. Listing(s) information is provided for consumers personal, non-commercial use and may not be used for any purpose other than to identify prospective properties consumers may be interested in purchasing. Information on this site was last updated 05/26/2026. The listing information on this page last changed on 05/26/2026. The data relating to real estate for sale on this website comes in part from the Internet Data Exchange program of Delta Media Group MLS (last updated Tue 05/26/2026 12:55:52 AM EST) or Stellar MLS (last updated Tue 05/26/2026 12:43:43 AM EST) or GSMLS (last updated Tue 05/26/2026 12:24:02 AM EST) or Emerald Coast MLS (last updated Tue 05/26/2026 12:05:16 AM EST) or Central Panhandle Association of Realtors (last updated Tue 05/26/2026 12:47:17 AM EST) or Beaches MLS (last updated Sat 05/23/2026 2:39:39 AM EST) or Naples MLS (last updated Mon 05/25/2026 11:40:18 PM EST) or Bright MLS (last updated Tue 05/26/2026 12:36:40 AM EST) or OneKey MLS (last updated Tue 05/26/2026 12:49:15 AM EST). Real estate listings held by brokerage firms other than RealtyMark may be marked with the Internet Data Exchange logo and detailed information about those properties will include the name of the listing broker(s) when required by the MLS. All rights reserved.
Privacy Policy / DMCA Notice / ADA Accessibility


Privacy Policy / DMCA Notice / ADA Accessibility

This site is hosted, designed and copyright
© 1994 - 2026 by
Delta Media Group, Inc. -- Patent Pending --
3138 Oceanic Dr | MLS# 4022912
This single family home located at 3138 Oceanic Dr, Toms Rivership, NJ 08753 is currently listed for sale with an asking price of $519,000. This property was built in 1973 and has 3 bedrooms and 2 full baths with 2002 sq. ft. Search Toms Rivership real estate on www.joinrealtymark.net today.