


BEDS5
BATHS2 full 2 partial
MLS#4029948
STATUS
PROPERTY TYPEResidential - Single Family
Property Description
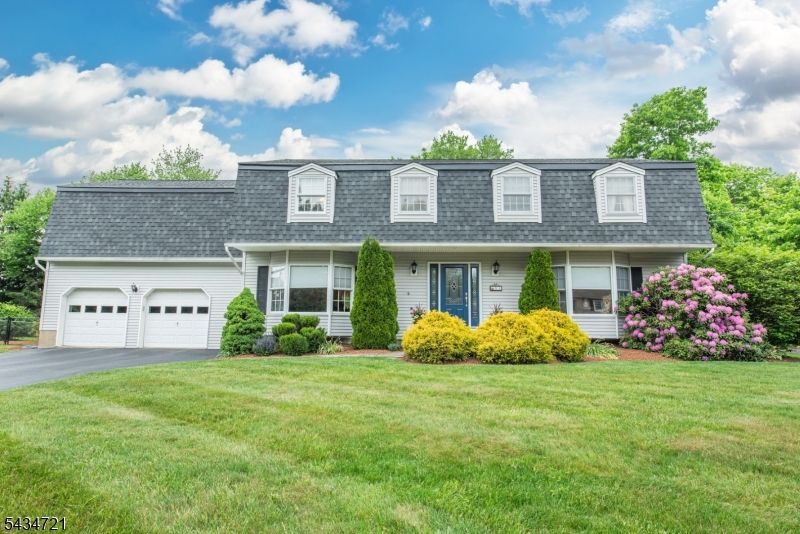
Pristine, traditional center hall Colonial in desirable Highview Estates. Prime level half acre (approx.) property with Inground heated pool! Extremely well designed home for enjoyable living and entertaining. First floor offers circular flow with updated kitchen and bathroom. 16' x 34' deck is the same level as the kitchen and offers access to rear yard from both ends. The inground pool is fenced separate and has a new vinyl linear 2023! Recently installed Oak wood floors in FLR, FDR, 2nd Floor Hallway and Office! New Central A/C in second floor 2021! New Ductless Mitsubishi A/C in basement 2021! New Combination Heating/Cooling Ductless Split Zone on 1st Floor May 2026! Approx. 8 year young Gas HWBB 4 zone heat! Lifetime Shingle Roof new Oct. 2021! Expanded 200 Amp Electric Service 2021! Second Floor measures 71' from one end to the other end! Largest of rooms sizes: "L" Shaped Primary BR Suite measures 29'x22' irr.. Four other bedrooms are: 15'2" x 10'9"; 13'11" x 13'7"; 15'2" x 10'1" with deep oversized double closet; 15'+ x 9'8" with 2 window seats! Light & Bright 13'10" x 12'10" Home-Office! Large 2nd floor Laundry Room! Additional 10'2" x 5'11" Walk-In Closet with Built-Ins! Basement is accessible from wide staircase off of garage into large unfinished area for a "no mess" entry during inclement weather or hiking, fishing, etc. or from the kitchen into the finished area. Pool shed & yard shed. Mature landscaping! So much to offer. Must see to truly appreciate!
Property Features
Property Type: Residential - Single Family
Basement: Yes
Basement: Finished-Partially
Cooling: 3 Units, Central Air, Ductless Split AC, See Remar
Fuel Type: Gas-Natural
Garage: 2
Heating: 1 Unit, Baseboard - Hotwater, See Remarks
Home Style: Colonial
Lot Size: 0.46 Acres
Roof Type: Composition Shingle
Taxes: $17,411
Year Built: 1978
Amenities
TubShowr
WlkInCls
Curbs
Deck
Metal Fence
Patio
Storage Shed
Feature Descriptions
Appliances: Dishwasher, Dryer, Kitchen Exhaust Fan, Microwave Oven, Range/Oven-Gas, Refrigerator, Washer
Bath: Tub Shower
Driveway: 2 Car Width, Blacktop
Exterior: Vinyl Siding
Fireplace: Family Room, Gas Fireplace, Living Room, See Remarks
Flooring: Carpeting, See Remarks, Tile, Wood
Lot: Level Lot
Lot Dimensions: 0.46 acre(s)
Outbuilding(s): Yes
Parking Notes: Built-In, DoorOpnr, InEntrnc, Oversize
Pool: Heated, In-Ground Pool, Liner
Sewer: Public Sewer, Sewer Charge Extra
Swimming Pool: Yes
Utilities: Electric, Gas-Natural, See Remarks
Water: Public Water, Water Charge Extra
Listed By / Shown By
Listed By
Agency Name: A.J. CALI REAL ESTATE
Agency Contact: 201-406-0110
Shown By
Agency Title: RealtyMark
Agency Phone: 888-260-0400

Estimate Your Payment
Estimated Payment
$ 3,577.98 per month $1,880.60 Principal & Interest $1,450.92 Property Tax $246.46 Homeowner's InsuranceChange Payment Information
All commissions are negotiable
Disclaimer:
All information deemed reliable but not guaranteed. All properties are subject to prior sale, change or withdrawal. Neither listing broker(s) or information provider(s) shall be responsible for any typographical errors, misinformation, misprints and shall be held totally harmless. Listing(s) information is provided for consumers personal, non-commercial use and may not be used for any purpose other than to identify prospective properties consumers may be interested in purchasing. Information on this site was last updated 05/26/2026. The listing information on this page last changed on 05/26/2026. The data relating to real estate for sale on this website comes in part from the Internet Data Exchange program of Delta Media Group MLS (last updated Tue 05/26/2026 12:55:52 AM EST) or Stellar MLS (last updated Tue 05/26/2026 12:43:43 AM EST) or GSMLS (last updated Tue 05/26/2026 12:24:02 AM EST) or Emerald Coast MLS (last updated Tue 05/26/2026 12:05:16 AM EST) or Central Panhandle Association of Realtors (last updated Tue 05/26/2026 12:47:17 AM EST) or Beaches MLS (last updated Sat 05/23/2026 2:39:39 AM EST) or Naples MLS (last updated Mon 05/25/2026 11:40:18 PM EST) or Bright MLS (last updated Tue 05/26/2026 12:36:40 AM EST) or OneKey MLS (last updated Tue 05/26/2026 12:49:15 AM EST). Real estate listings held by brokerage firms other than RealtyMark may be marked with the Internet Data Exchange logo and detailed information about those properties will include the name of the listing broker(s) when required by the MLS. All rights reserved.
Privacy Policy / DMCA Notice / ADA Accessibility


Privacy Policy / DMCA Notice / ADA Accessibility

This site is hosted, designed and copyright
© 1994 - 2026 by
Delta Media Group, Inc. -- Patent Pending --
31 Yorkshire Ave | MLS# 4029948
This single family home located at 31 Yorkshire Ave, West Milford, NJ 07480 is currently listed for sale with an asking price of $845,000. This property was built in 1978 and has 5 bedrooms and 2 full and 2 partial baths. Search West Milford real estate on www.joinrealtymark.net today.