


BEDS3
BATHS3 full 1 partial
SQUARE FEET1,760
MLS#MDHR2053938
STATUSACTIVE
PROPERTY TYPEResidential - Townhouse
SUBDIVISIONAUTUMN RUN
SCHOOLHARFORD COUNTY PUBLIC SCHOOLS
Property Description
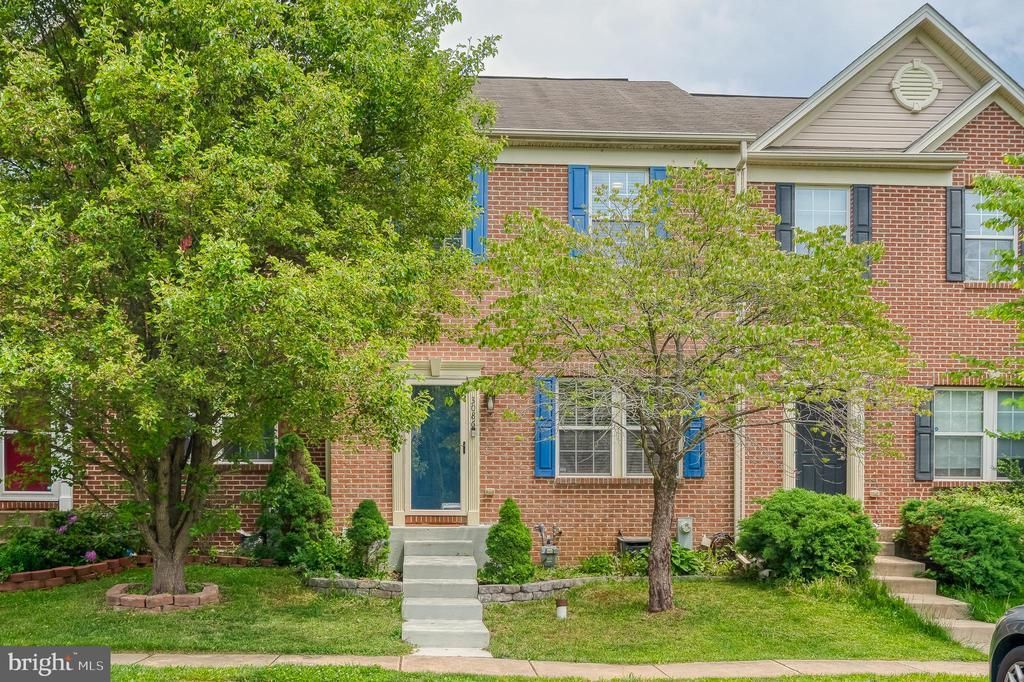
Welcome to 3086 Raking Leaf Drive in the sought-after Autumn Run community of Abingdon. Built in 2009, this spacious townhome offers 3 bedrooms, 3 full baths, and 1 half bath with approximately 1,760 square feet of living space. The main level features hardwood floors, an oversized living room, and a large eat-in kitchen with stainless steel appliances, dark cherry cabinetry, picture frame molding and sliders leading to a fully fenced rear yard with deck and fire pit - perfect for entertaining. Upstairs, the primary suite includes a vaulted ceiling, walk-in closet and private bath. There are two additional bedrooms and another full bath. The finished lower level offers a spacious rec room, full bath, laundry and storage. Conveniently located near shopping, dining, parks, and commuter routes including I-95. Recent updates include fresh paint, carpet and new water heater - 2025.
Property Features
Property Type: Residential - Townhouse
Basement: Walkout Stairs, Fully Finished, Heated, Improved, Interior Access, Sump Pump
Basement: Yes
Cooling: Central A/C, Ceiling Fan(s)
Fuel Type: Natural Gas
Heating: Forced Air
Home Style: 10000001216
Lot Size: 0.05 Acres
Roof Type: Architectural Shingle
Stories: 3.0
Taxes: $2,827
Year Built: 2009
Feature Descriptions
Additional Structures: Above Grade, Below Grade
Appliances: Built-In Microwave, Dishwasher, Disposal, Dryer, Exhaust Fan, Icemaker, Oven/Range - Gas, Refrigerator, Stainless Steel Appliances, Washer, Water Heater - High-Efficiency
Community Amenities: Common Grounds, Tot Lots/Playground, Reserved/Assigned Parking
Days on Site: 12
Exterior: Exterior Lighting, Sidewalks
Exterior: Brick, Vinyl Siding
Fencing: Rear
Flooring: Hardwood, Carpet, Laminated
HOA Fee: $130.00/Quarterly
Interior: Bathroom - Stall Shower, Bathroom - Tub Shower, Breakfast Area, Carpet, Ceiling Fan(s), Dining Area, Floor Plan - Open, Kitchen - Eat-In, Kitchen - Island, Kitchen - Table Space, Pantry, Primary Bath(s), Recessed Lighting, Upgraded Countertops, Walk-in Closet(s), Window Treatments, Wood Floors
Lot: Backs - Open Common Area
Lot Dimensions: 0.05 Acre(S)
Municipality: Abingdon
Parking Features: Assigned
Rooms: Living Room, Dining Room, Primary Bedroom, Bedroom 2,Bedroom 3,Kitchen, Family Room, Foyer, Bathroom 3,Primary Bathroom, Half Bath
Sewer: Public Sewer
SQFT Above Finished: 1280
SQFT Below Finished: 480
SQFT Total Finished: 1760
Structure Type: Interior Row/Townhouse
Utilities: Natural Gas Available
Water: Public
Windows: Vinyl Clad
Room Sizes
Family Room: 19 x 12 Level - Lower 1
Bathroom 3: 6 x 8 Level - Lower 1
Kitchen: 10 x 13 Level - Main
Dining Room: 9 x 13 Level - Main
Living Room: 13 x 19 Level - Main
Foyer: 4 x 6 Level - Main
Half Bath: 5 x 5 Level - Main
Primary Bedroom: 14 x 14 Level - Upper 1
Primary Bathroom: 8 x 8 Level - Upper 1
Bedroom 2: 10 x 11 Level - Upper 1
Bedroom 3: 10 x 10 Level - Upper 1
Local Schools
High School: EDGEWOOD
Middle School: EDGEWOOD
Elementary School: WILLIAM PACA/OLD POST ROAD
School District: HARFORD COUNTY PUBLIC SCHOOLS
Listed By / Shown By
Listed By
Agency Name: American Premier Realty, LLC
Agency Phone: 4435120090
Shown By
Agency Title: RealtyMark
Agency Phone: 888-260-0400

Estimate Your Payment
Estimated Payment
$ 1,116.61 per month $778.95 Principal & Interest $235.58 Property Tax $102.08 Homeowner's InsuranceChange Payment Information
All commissions are negotiable
Disclaimer:
All information deemed reliable but not guaranteed. All properties are subject to prior sale, change or withdrawal. Neither listing broker(s) or information provider(s) shall be responsible for any typographical errors, misinformation, misprints and shall be held totally harmless. Listing(s) information is provided for consumers personal, non-commercial use and may not be used for any purpose other than to identify prospective properties consumers may be interested in purchasing. Information on this site was last updated 05/27/2026. The listing information on this page last changed on 05/27/2026. The data relating to real estate for sale on this website comes in part from the Internet Data Exchange program of Delta Media Group MLS (last updated Wed 05/27/2026 12:00:00 AM EST) or Stellar MLS (last updated Tue 05/26/2026 11:44:02 PM EST) or GSMLS (last updated Tue 05/26/2026 11:53:30 PM EST) or Emerald Coast MLS (last updated Tue 05/26/2026 11:55:19 PM EST) or Central Panhandle Association of Realtors (last updated Tue 05/26/2026 11:57:18 PM EST) or Beaches MLS (last updated Tue 05/26/2026 5:59:08 PM EST) or Naples MLS (last updated Tue 05/26/2026 11:40:19 PM EST) or Bright MLS (last updated Tue 05/26/2026 11:49:47 PM EST) or OneKey MLS (last updated Tue 05/26/2026 11:53:18 PM EST). Real estate listings held by brokerage firms other than RealtyMark may be marked with the Internet Data Exchange logo and detailed information about those properties will include the name of the listing broker(s) when required by the MLS. All rights reserved.
Privacy Policy / DMCA Notice / ADA Accessibility


Privacy Policy / DMCA Notice / ADA Accessibility

This site is hosted, designed and copyright
© 1994 - 2026 by
Delta Media Group, Inc. -- Patent Pending --
3086 Raking Leaf Drive | MLS# MDHR2053938
This townhouse located at 3086 Raking Leaf Drive, Abingdon, MD 21009 is currently listed for sale with an asking price of $350,000. This property was built in 2009 and has 3 bedrooms and 3 full and 1 partial baths with 1760 sq. ft. Raking Leaf Drive is located in the AUTUMN RUN subdivision within the HARFORD COUNTY PUBLIC SCHOOLS school district. Search AUTUMN RUN real estate on www.joinrealtymark.net today.