


BEDS2
BATHS2 full
MLS#4029972
STATUS
PROPERTY TYPEResidential - Condominium
Property Description
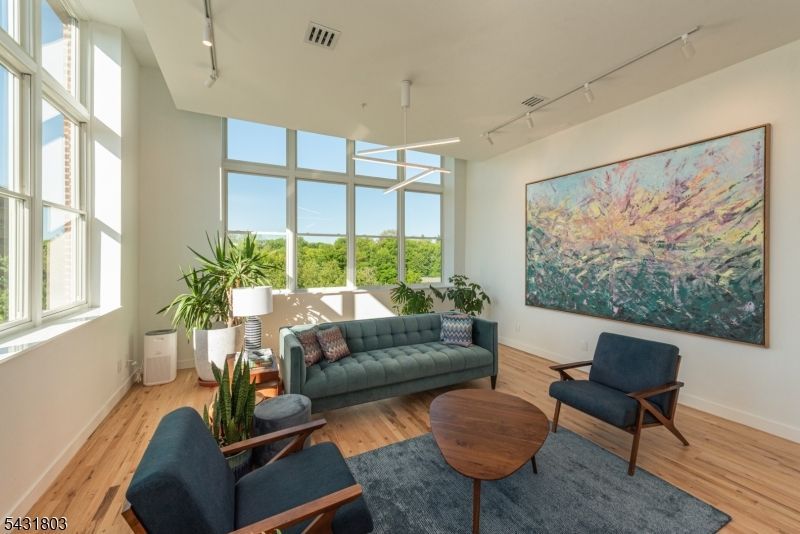
Top-floor living reaches a completely different level in this one-of-a-kind condo at The Mill at Little Falls. Spanning from the front to the back of the building, this exceptionally rare layout captures panoramic views of the river, pool, surrounding greenery, and distant mountains. Oversized windows wrap around the condo and flood the space with natural light throughout the day, creating an open, dramatic atmosphere rarely found within the community. Opportunities to own a top-floor location with this kind of exposure and view line at The Mill are extremely limited. Hardwood floors run throughout the home while the expansive living area offers incredible scale and flexibility framed by walls of glass overlooking the scenery from nearly every angle. The eat-in kitchen features custom cabinetry, dark stone countertops, stainless steel appliances, oversized windows, and modern lighting that gives the space a clean, designer feel. A long gallery-style hallway leads to the bedroom spaces, where soaring ceilings and oversized windows continue the airy feel. Additional improvements include all new windows, updated HVAC, updated hot water heater, in-unit laundry, generous storage, and access to The Mill's amenities including a fitness center, pool, tennis courts, and beautifully maintained grounds, all just moments from NJ Transit bus & train, restaurants, shopping, and major highways.
Property Features
Property Type: Residential - Condominium
Cooling: Central Air
Fuel Type: Electric
Heating: Forced Hot Air
Home Style: See Remarks, One Floor Unit
Lot Size: 11.84 Acres
Roof Type: Asphalt Shingle
Taxes: $10,708
Year Built: 2002
Amenities
CODetect
FireExtg
CeilHigh
SmokeDet
StallShw
TubShowr
WlkInCls
Feature Descriptions
Appliances: Carbon Monoxide Detector, Dishwasher, Dryer, Microwave Oven, Range/Oven-Electric, Washer
Bath: Stall Shower
Driveway: Additional Parking, Assigned
Exterior: Brick
Flooring: Tile, Wood
Lot Dimensions: 11.84 acre(s)
Pool: Association Pool
Sewer: Association, Public Sewer
Swimming Pool: Yes
Utilities: Electric
Water: Association, Public Water
Room Sizes
Primary: 11x17
Bedroom 2: 12x12
Kitchen: 10x12
Living Room: 19x17
Foyer: 7x14
Laundry Room: 8x6
Listed By / Shown By
Listed By
Agency Name: BHHS VAN DER WENDE PROPERTIES
Agency Contact: 973-226-0333
Shown By
Agency Title: RealtyMark
Agency Phone: 888-260-0400

Estimate Your Payment
Estimated Payment
$ 2,148.43 per month $1,110.56 Principal & Interest $892.33 Property Tax $145.54 Homeowner's InsuranceChange Payment Information
All commissions are negotiable
Disclaimer:
All information deemed reliable but not guaranteed. All properties are subject to prior sale, change or withdrawal. Neither listing broker(s) or information provider(s) shall be responsible for any typographical errors, misinformation, misprints and shall be held totally harmless. Listing(s) information is provided for consumers personal, non-commercial use and may not be used for any purpose other than to identify prospective properties consumers may be interested in purchasing. Information on this site was last updated 05/26/2026. The listing information on this page last changed on 05/26/2026. The data relating to real estate for sale on this website comes in part from the Internet Data Exchange program of Delta Media Group MLS (last updated Tue 05/26/2026 12:55:52 AM EST) or Stellar MLS (last updated Tue 05/26/2026 12:43:43 AM EST) or GSMLS (last updated Tue 05/26/2026 12:24:02 AM EST) or Emerald Coast MLS (last updated Tue 05/26/2026 12:05:16 AM EST) or Central Panhandle Association of Realtors (last updated Tue 05/26/2026 12:47:17 AM EST) or Beaches MLS (last updated Sat 05/23/2026 2:39:39 AM EST) or Naples MLS (last updated Mon 05/25/2026 11:40:18 PM EST) or Bright MLS (last updated Tue 05/26/2026 12:36:40 AM EST) or OneKey MLS (last updated Tue 05/26/2026 12:49:15 AM EST). Real estate listings held by brokerage firms other than RealtyMark may be marked with the Internet Data Exchange logo and detailed information about those properties will include the name of the listing broker(s) when required by the MLS. All rights reserved.
Privacy Policy / DMCA Notice / ADA Accessibility


Privacy Policy / DMCA Notice / ADA Accessibility

This site is hosted, designed and copyright
© 1994 - 2026 by
Delta Media Group, Inc. -- Patent Pending --
280 Main St | MLS# 4029972
This condo located at 280 Main St, Little Falls, NJ 07424 is currently listed for sale with an asking price of $499,000. This property was built in 2002 and has 2 bedrooms and 2 full baths. Search Little Falls real estate on www.joinrealtymark.net today.