


BEDS3
BATHS2 full
SQUARE FEET1,614
MLS#NJCD2118462
STATUSPENDING
PROPERTY TYPEResidential - Single Family
SUBDIVISIONDAYSTAR
SCHOOLBLACK HORSE PIKE REGIONAL SCHOOLS
Property Description
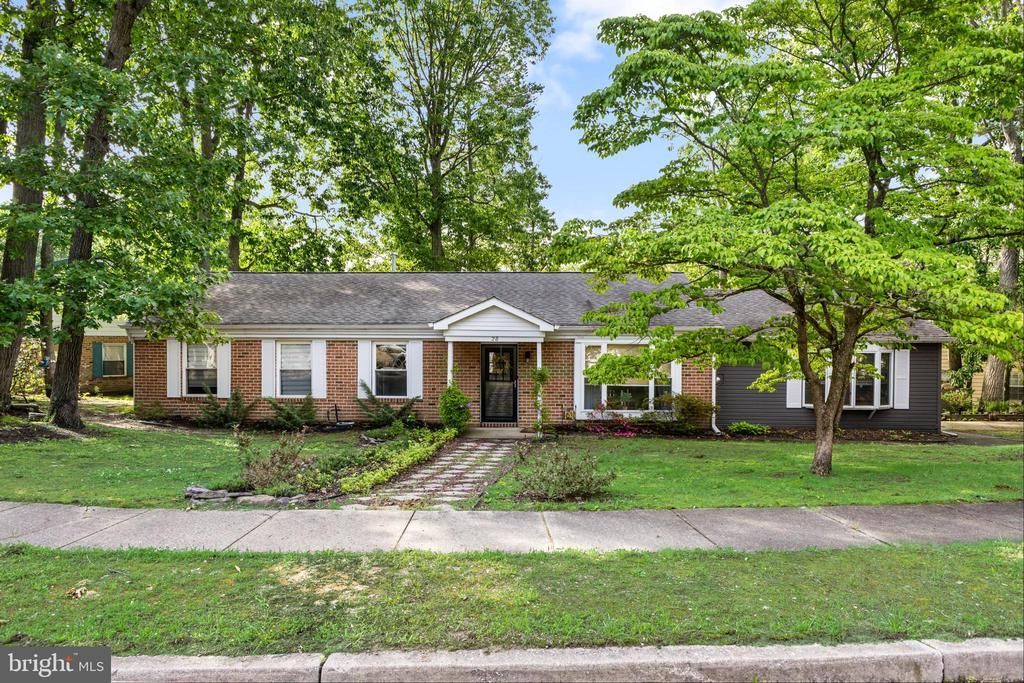
Tucked away in a secluded neighborhood, this beautifully expanded and completely renovated all-brick ranch home is truly move-in ready — and it shows in every detail. The showstopping 20x23 family room addition impresses with soaring ceilings, an exposed brick accent wall, and a custom-bathroom featuring a frameless glass shower door and tile stall shower. The kitchen is equally impressive, appointed with premium antique white cabinetry, marble backsplash, granite countertops, and stainless steel appliances. The spacious 12x21 master bedroom offers a true retreat. Major systems and exterior upgrades include new windows, new HVAC, new gutters were completedapproximately10 years ago, a whole-house fan, and a large deck off the kitchen — perfect for entertaining. Extremely large lot
Property Features
Property Type: Residential - Single Family
Basement: Yes
Basement: Partial
Cooling: Central A/C
Fuel Type: Natural Gas
Heating: Forced Air
Home Style: Ranch/Rambler
Lot Size: 0.53 Acres
Roof Type: Shingle
Stories: 1.0
Taxes: $7,465
Year Built: 1978
Feature Descriptions
Additional Structures: Above Grade
Days on Site: 54
Exterior: Vinyl Siding, Brick
Flooring: Wall to Wall Carpeting, Laminate Plank, Luxury Vinyl Plank, Other, Tile/Brick
Interior: Primary Bath(s), Kitchen - Eat-In
Lot Dimensions: 0.53 Acre(S)
Municipality: GLOUCESTER TWP
Number of Rooms: 8
Rooms: Living Room, Dining Room, Primary Bedroom, Bedroom 2,Kitchen, Family Room, Bedroom 1,Other
Sewer: Public Sewer
SQFT Above Finished: 1614
SQFT Total Finished: 1614
Structure Type: Detached
Water: Public
Windows: Vinyl Clad, Insulated, Replacement
Room Sizes
Kitchen: 13 x 12 Level - Main
Family Room: 23 x 20 Level - Main
Living Room: 12 x 15 Level - Main
Primary Bedroom: 21 x 12 Level - Main
Bedroom 1: 16 x 12 Level - Main
Bedroom 2: 12 x 9 Level - Main
Dining Room: 12 x 12 Level - Main
Other: 5 x 5 Level - Main
Local Schools
High School: HIGHLAND REGIONAL
School District: BLACK HORSE PIKE REGIONAL SCHOOLS
Listed By / Shown By
Listed By
Agency Name: Real Broker, LLC
Agency Phone: 8554500442
Shown By
Agency Title: RealtyMark
Agency Phone: 888-260-0040

Estimate Your Payment
Estimated Payment
$ 1,603.80 per month $867.97 Principal & Interest $622.08 Property Tax $113.75 Homeowner's InsuranceChange Payment Information
All commissions are negotiable
Disclaimer:
All information deemed reliable but not guaranteed. All properties are subject to prior sale, change or withdrawal. Neither listing broker(s) or information provider(s) shall be responsible for any typographical errors, misinformation, misprints and shall be held totally harmless. Listing(s) information is provided for consumers personal, non-commercial use and may not be used for any purpose other than to identify prospective properties consumers may be interested in purchasing. Information on this site was last updated 07/17/2026. The listing information on this page last changed on 07/17/2026. The data relating to real estate for sale on this website comes in part from the Internet Data Exchange program of Delta Media Group MLS (last updated Fri 07/17/2026 1:47:46 AM EST) or Stellar MLS (last updated Fri 07/17/2026 1:28:53 AM EST) or GSMLS (last updated Fri 07/17/2026 12:24:19 AM EST) or Emerald Coast MLS (last updated Fri 07/17/2026 12:05:28 AM EST) or Fort Myers (last updated Thu 07/16/2026 11:04:35 PM EST) or Central Panhandle Association of Realtors (last updated Fri 07/17/2026 1:17:20 AM EST) or Northeast Florida MLS (last updated Fri 07/17/2026 12:19:01 AM EST) or Beaches MLS (last updated Fri 07/17/2026 1:40:59 AM EST) or Naples MLS (last updated Thu 07/16/2026 11:40:27 PM EST) or Bright MLS (last updated Fri 07/17/2026 12:38:10 AM EST) or OneKey MLS (last updated Fri 07/17/2026 1:45:31 AM EST). Real estate listings held by brokerage firms other than RealtyMark may be marked with the Internet Data Exchange logo and detailed information about those properties will include the name of the listing broker(s) when required by the MLS. All rights reserved.
Privacy Policy / DMCA Notice / ADA Accessibility


Privacy Policy / DMCA Notice / ADA Accessibility

This site is hosted, designed and copyright
© 1994 - 2026 by
Delta Media Group, Inc. -- Patent Pending --
28 Windmill | MLS# NJCD2118462
This single family home located at 28 Windmill, Erial, NJ 08081 is currently listed for sale with an asking price of $390,000. This property was built in 1978 and has 3 bedrooms and 2 full baths with 1614 sq. ft. Windmill is located in the DAYSTAR subdivision within the BLACK HORSE PIKE REGIONAL SCHOOLS school district. Search DAYSTAR real estate on www.joinrealtymark.net today.