


BEDS4
BATHS3 full
MLS#4030038
STATUS
PROPERTY TYPEResidential - Single Family
Property Description
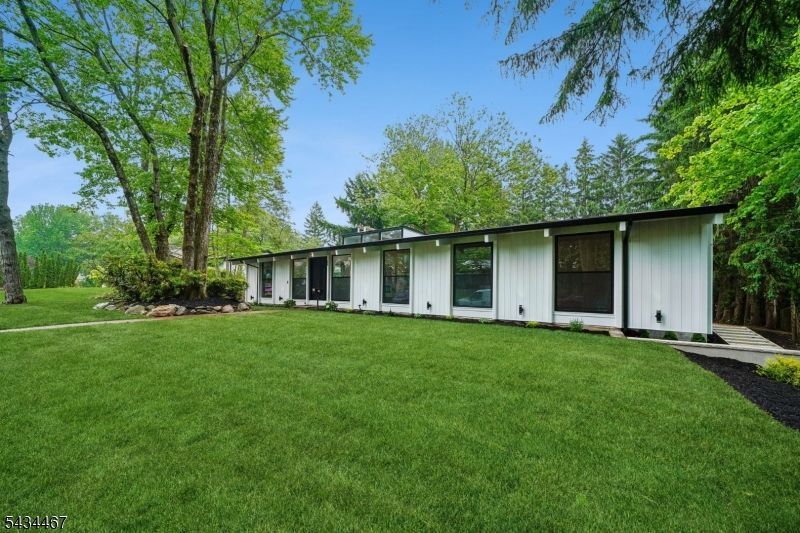
Rare find in the highly sought-after Baltusrol section of Springfield! This stunning 2026 fully renovated contemporary ranch offers the perfect blend of modern luxury and effortless one-floor living. Featuring 4 spacious bedrooms, 3 beautifully updated bathrooms, and a finished walk-out lower level, this exceptional home is designed for today's lifestyle. Dramatic high ceilings and expansive windows flood the home with natural light, creating a bright and airy atmosphere throughout. The open-concept floor plan seamlessly connects the designer kitchen, living, and dining areas, making it ideal for both everyday living and entertaining. Thoughtfully renovated with stylish finishes and quality craftsmanship, the home also offers generously sized bedrooms, spa-inspired baths, abundant living space, and seamless indoor-outdoor flow. Additional highlights include a 2-car garage and beautifully updated interiors throughout. Located in one of Springfield's most desirable neighborhoods, close to shopping, dining, major highways, and premier golf courses, this move-in-ready home is a rare opportunity to own a turnkey contemporary ranch in an unbeatable location.
Property Features
Property Type: Residential - Single Family
Basement: Yes
Basement: Walkout
Cooling: Central Air
Fuel Type: Gas-Natural
Garage: 2
Heating: Forced Hot Air
Home Style: Ranch, Contemporary
Lot Size: 0.34 Acres
Taxes: $19,073
Amenities
Beam Ceilings
Carbon Monoxide Detector
Cathedral Ceiling
High Ceilings
Skylight
Smoke Detector
Patio
Feature Descriptions
Appliances: Carbon Monoxide Detector, Cooktop - Gas, Dishwasher, Kitchen Exhaust Fan, Microwave Oven, Refrigerator, Wall Oven(s) - Gas
Bath: Stall Shower
Driveway: 2 Car Width, Blacktop
Exterior: Vertical Siding
Fireplace: Family Room
Flooring: Tile, Wood
Lot: Level Lot
Lot Dimensions: 0.34 acre(s)
Parking Notes: Attached Garage
Sewer: Public Sewer
Utilities: All Underground
Water: Public Water
Room Sizes
Primary: 15x12
Bedroom 2: 15x12
Bedroom 3: 10x11
Bedroom 4: 10x11
Dining Room: 24x11
Family Room: 17x33
Kitchen: 19x10
Bathroom: 7x6
Bathroom: 5x10
Office: 12x10
Storage Room: 29x11
Local Schools
High School: Dayton
Listed By / Shown By
Listed By
Agency Name: SIGNATURE REALTY NJ
Agency Contact: 908-868-6581
Shown By
Agency Title: RealtyMark
Agency Phone: 888-260-0400

Estimate Your Payment
Estimated Payment
$ 4,607.58 per month $2,668.45 Principal & Interest $1,589.42 Property Tax $349.71 Homeowner's InsuranceChange Payment Information
All commissions are negotiable
Disclaimer:
All information deemed reliable but not guaranteed. All properties are subject to prior sale, change or withdrawal. Neither listing broker(s) or information provider(s) shall be responsible for any typographical errors, misinformation, misprints and shall be held totally harmless. Listing(s) information is provided for consumers personal, non-commercial use and may not be used for any purpose other than to identify prospective properties consumers may be interested in purchasing. Information on this site was last updated 05/27/2026. The listing information on this page last changed on 05/27/2026. The data relating to real estate for sale on this website comes in part from the Internet Data Exchange program of Delta Media Group MLS (last updated Wed 05/27/2026 12:00:00 AM EST) or Stellar MLS (last updated Tue 05/26/2026 11:44:02 PM EST) or GSMLS (last updated Tue 05/26/2026 11:53:30 PM EST) or Emerald Coast MLS (last updated Tue 05/26/2026 11:55:19 PM EST) or Central Panhandle Association of Realtors (last updated Tue 05/26/2026 11:57:18 PM EST) or Beaches MLS (last updated Tue 05/26/2026 5:59:08 PM EST) or Naples MLS (last updated Tue 05/26/2026 11:40:19 PM EST) or Bright MLS (last updated Tue 05/26/2026 11:49:47 PM EST) or OneKey MLS (last updated Tue 05/26/2026 11:53:18 PM EST). Real estate listings held by brokerage firms other than RealtyMark may be marked with the Internet Data Exchange logo and detailed information about those properties will include the name of the listing broker(s) when required by the MLS. All rights reserved.
Privacy Policy / DMCA Notice / ADA Accessibility


Privacy Policy / DMCA Notice / ADA Accessibility

This site is hosted, designed and copyright
© 1994 - 2026 by
Delta Media Group, Inc. -- Patent Pending --
28 Fernhill Rd | MLS# 4030038
This single family home located at 28 Fernhill Rd, Springfield, NJ 07081 is currently listed for sale with an asking price of $1,199,000. This property has 4 bedrooms and 3 full baths. Search Springfield real estate on www.joinrealtymark.net today.