


BEDS2
BATHS2 full
SQUARE FEET864
MLS#2026030177
STATUSActive
PROPERTY TYPEResidential - Mobile Home
SUBDIVISIONLAUREL ESTATES MOBILE HOME VIL
Property Description
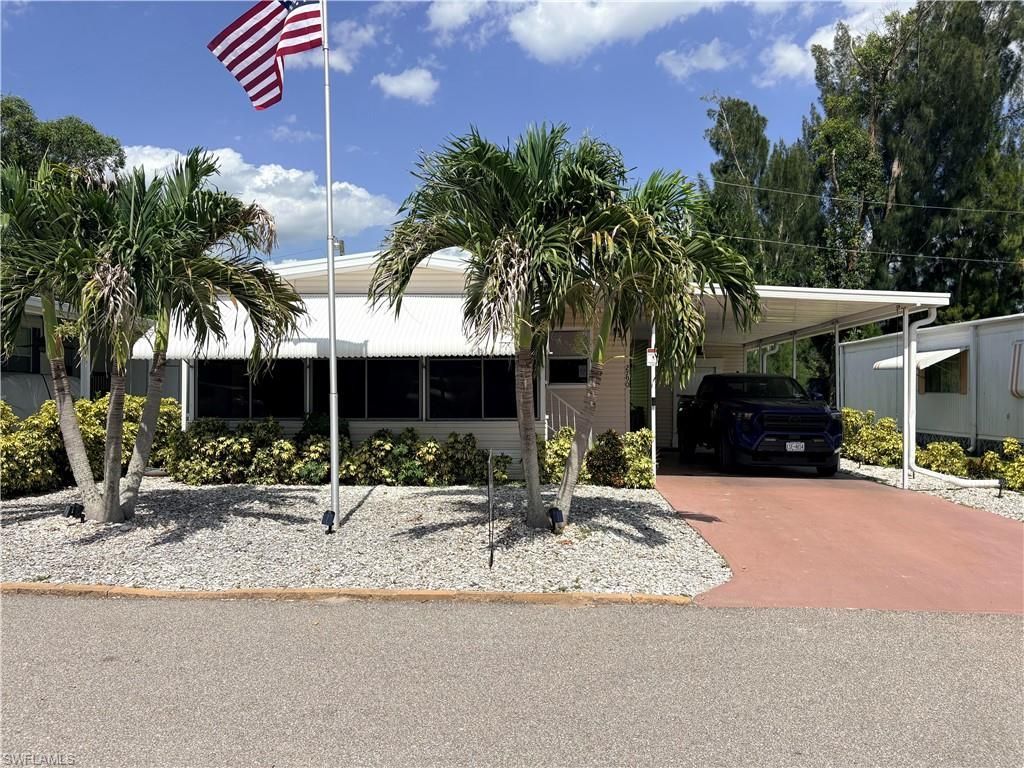
2-bedroom, 2-bath manufactured home in the desirable 55+ community of Laurel Estates, where you own the land! This well-maintained home offers low HOA fees and is located outside of a flood zone for added peace of mind. Recent updates include a new roof (2023), an A/C system less than 5 years old, and kitchen improvements. Laurel Estates is an active and friendly community featuring parties, dances, games, a community pool, shuffleboard, and plenty of opportunities to socialize with neighbors. Enjoy affordable Florida living in a welcoming community close to shopping, dining, and local amenities.
Property Features
Property Type: Residential - Mobile Home
Cooling: Ceiling Fan(s), Central Electric
Heating: Central Electric
Lot Size: 0.13 Acres
Roof Type: Roof Over
Stories: 1.0
Taxes: $171
Year Built: 1978
Feature Descriptions
Bedroom: 2 Bed
Carport: 2
Construction: Aluminum Siding
Days on Site: 2
Dining: Dining - Family, Eat-in Kitchen
Directions: 41 business to Laurel Road, Laurel Estates is to the left.
Exterior: Aluminum Siding
Flooring: Carpet, Laminate
Furnished: Turnkey
GEO Area: FN07 - North Fort Myers Area
Hoa Fee: $0
Hoa Fee 2: $114/Monthly
Home Warranty Y/N: No
Interior: Built-In Cabinets, Walk-In Closet(s)
Irrigation: Assessment Paid, Central
Lease Considered Y/N: No
Listing Terms: Buyer Finance/Cash
Lot: Regular
Management: Professional
Minimum Lease Days: 30
Ownership: Single Family
Parcel #: 27-43-24-03-000J0.0180
Parking: 2 Assigned, Covered, Driveway Paved, RV-Boat, Attached Carport
Pets: With Approval
Property Attached Y/N: No
Property Sub-Type: Manufactured Home
Road Frontage: Private Road
Road Surface: Paved
Room Count: 3
Sewer: Assessment Paid, Central
Sewer: Assessment Paid, Central
SQFT Total: 864
Transfer Fee: 0
Units in Building: Square Feet
View: None/Other
Water: Assessment Paid, Central
Water: Assessment Paid, Central
Windows: Single Hung, Shutters - Manual, Window Coverings
Listed By / Shown By
Listed By
Agency Name: RE/MAX Realty Team
Agency Phone: 239-242-2000
Shown By
Agency Title: RealtyMark
Agency Phone: 888-260-0040

Estimate Your Payment
Estimated Payment
$ 308.77 per month $260.39 Principal & Interest $14.25 Property Tax $34.13 Homeowner's InsuranceChange Payment Information
All commissions are negotiable
Disclaimer:
All information deemed reliable but not guaranteed. All properties are subject to prior sale, change or withdrawal. Neither listing broker(s) or information provider(s) shall be responsible for any typographical errors, misinformation, misprints and shall be held totally harmless. Listing(s) information is provided for consumers personal, non-commercial use and may not be used for any purpose other than to identify prospective properties consumers may be interested in purchasing. Information on this site was last updated 07/18/2026. The listing information on this page last changed on 07/18/2026. The data relating to real estate for sale on this website comes in part from the Internet Data Exchange program of Delta Media Group MLS (last updated Sat 07/18/2026 12:00:20 AM EST) or Stellar MLS (last updated Fri 07/17/2026 11:44:07 PM EST) or GSMLS (last updated Fri 07/17/2026 11:54:27 PM EST) or Emerald Coast MLS (last updated Fri 07/17/2026 11:55:33 PM EST) or Fort Myers (last updated Fri 07/17/2026 11:04:31 PM EST) or Central Panhandle Association of Realtors (last updated Fri 07/17/2026 11:57:18 PM EST) or Northeast Florida MLS (last updated Fri 07/17/2026 11:59:02 PM EST) or Beaches MLS (last updated Fri 07/17/2026 11:49:31 PM EST) or Naples MLS (last updated Fri 07/17/2026 11:40:23 PM EST) or Bright MLS (last updated Fri 07/17/2026 11:50:26 PM EST) or OneKey MLS (last updated Fri 07/17/2026 11:53:29 PM EST). Real estate listings held by brokerage firms other than RealtyMark may be marked with the Internet Data Exchange logo and detailed information about those properties will include the name of the listing broker(s) when required by the MLS. All rights reserved.
Privacy Policy / DMCA Notice / ADA Accessibility


Privacy Policy / DMCA Notice / ADA Accessibility

This site is hosted, designed and copyright
© 1994 - 2026 by
Delta Media Group, Inc. -- Patent Pending --
2790 Indianwood Dr | MLS# 2026030177
This single family home located at 2790 Indianwood Dr , North Fort Myers, FL 33917 is currently listed for sale with an asking price of $117,000. This property was built in 1978 and has 2 bedrooms and 2 full baths with 864 sq. ft. Indianwood Dr is located in the LAUREL ESTATES MOBILE HOME VIL subdivision. Search LAUREL ESTATES MOBILE HOME VIL real estate on www.joinrealtymark.net today.