


BEDS4
BATHS2 full 1 partial
MLS#4028620
STATUS
PROPERTY TYPEResidential - Single Family
Property Description
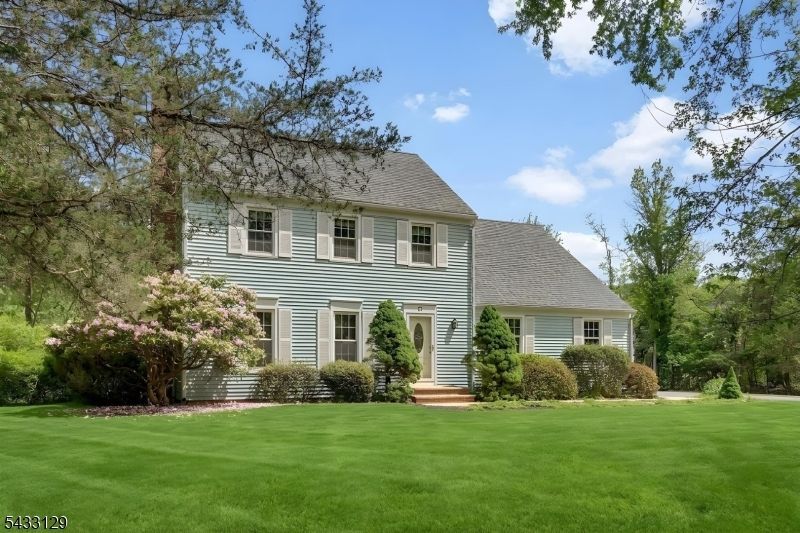
Welcome Home to this 1800+ Square Foot 4-Bedroom, 2.5-Bath Property Nestled on a Quiet Cul-de-Sac in a Well-Established Neighborhood close to Schools and Everyday Conveniences. Situated on a Generously Sized 1.28-acre Lot, this Home Offers the Perfect Blend of Comfort, Functionality, and Outdoor Living with Plenty of Room for Entertaining, Recreation, or Future Possibilities. Step inside the Front Foyer to Find the Centrally Located Kitchen Featuring New Sliders that open directly onto a Stunning Trex Deck Complete with Hot Tub. A Living Room, Den and Powder Room Finish out the First Floor: The Perfect Setup for Indoor-Outdoor Living. A Convenient First-Floor Laundry adds to the Home's Practical Layout. A Large Master Bedroom with an Attached Bath is at one End of the Second Floor while the other 3 Bedrooms and Main Hall Bath Balance off the Rest of the Upstairs. Major Updates Provide Peace of Mind, including an 8-year-old Roof and a Furnace replaced in 2021. Both Chimneys have Been Professionally Cleaned and Inspected and Have No Known Issues. The Attached Two-Car Garage Features Brand-New Garage Doors and a Durable Epoxy-Coated Floor.
Property Features
Property Type: Residential - Single Family
Basement: Yes
Basement: Crawl Space, Partial, Unfinished
Cooling: 1 Unit
Fuel Type: Gas-Natural
Garage: 2
Heating: 1 Unit, Forced Hot Air
Home Style: Colonial
Lot Size: 1.28 Acres
Roof Type: Asphalt Shingle
Taxes: $15,553
Year Built: 1972
Amenities
CODetect
FireExtg
HotTub
SmokeDet
WndwTret
Deck
Hot Tub
Sidewalk
Storage Shed
Storm Door(s)
Storm Window(s)
Thermal Windows/Doors
Feature Descriptions
Appliances: Carbon Monoxide Detector, Dishwasher, Dryer, Hot Tub, Microwave Oven, Range/Oven-Gas, Refrigerator, Sump Pump, Washer
Bath: Stall Shower And Tub
Days on Site: 7
Driveway: 1 Car Width, Additional Parking, Blacktop
Exterior: Aluminum Siding
Fireplace: Family Room, Living Room, Wood Burning
Flooring: Wood
Handicap: No
Lot: Cul-De-Sac, Level Lot, Open Lot
Lot Dimensions: 1.28 acre(s)
Outbuilding(s): Yes
Parking Notes: Attached Garage
Sewer: Septic
Utilities: Gas In Street, Gas-Natural
Water: Public Water
Room Sizes
Primary: 22x13
Bedroom 2: 12x10
Bedroom 3: 11x10
Bedroom 4: 14x11
Dining Room: 12x11
Family Room: 16x13
Kitchen: 15x11
Living Room: 20x14
Local Schools
High School: MONTGOMERY
Middle School: ORCHARD
Elementary School: VILLAGE
Listed By / Shown By
Listed By
Agency Name: COLDWELL BANKER REALTY
Agency Contact: 908-295-6664
Shown By
Agency Title: RealtyMark
Agency Phone: 888-260-0400

Estimate Your Payment
Estimated Payment
$ 3,332.52 per month $1,800.48 Principal & Interest $1,296.08 Property Tax $235.96 Homeowner's InsuranceChange Payment Information
All commissions are negotiable
Disclaimer:
All information deemed reliable but not guaranteed. All properties are subject to prior sale, change or withdrawal. Neither listing broker(s) or information provider(s) shall be responsible for any typographical errors, misinformation, misprints and shall be held totally harmless. Listing(s) information is provided for consumers personal, non-commercial use and may not be used for any purpose other than to identify prospective properties consumers may be interested in purchasing. Information on this site was last updated 05/26/2026. The listing information on this page last changed on 05/26/2026. The data relating to real estate for sale on this website comes in part from the Internet Data Exchange program of Delta Media Group MLS (last updated Tue 05/26/2026 12:55:52 AM EST) or Stellar MLS (last updated Tue 05/26/2026 12:43:43 AM EST) or GSMLS (last updated Tue 05/26/2026 12:24:02 AM EST) or Emerald Coast MLS (last updated Tue 05/26/2026 12:05:16 AM EST) or Central Panhandle Association of Realtors (last updated Tue 05/26/2026 12:47:17 AM EST) or Beaches MLS (last updated Sat 05/23/2026 2:39:39 AM EST) or Naples MLS (last updated Mon 05/25/2026 11:40:18 PM EST) or Bright MLS (last updated Tue 05/26/2026 12:36:40 AM EST) or OneKey MLS (last updated Tue 05/26/2026 12:49:15 AM EST). Real estate listings held by brokerage firms other than RealtyMark may be marked with the Internet Data Exchange logo and detailed information about those properties will include the name of the listing broker(s) when required by the MLS. All rights reserved.
Privacy Policy / DMCA Notice / ADA Accessibility


Privacy Policy / DMCA Notice / ADA Accessibility

This site is hosted, designed and copyright
© 1994 - 2026 by
Delta Media Group, Inc. -- Patent Pending --
27 Tall Cedar Ct | MLS# 4028620
This single family home located at 27 Tall Cedar Ct, Montgomery, NJ 08502 is currently listed for sale with an asking price of $809,000. This property was built in 1972 and has 4 bedrooms and 2 full and 1 partial baths. Search Montgomery real estate on www.joinrealtymark.net today.