


BEDS5
BATHS4 full 1 partial
SQUARE FEET5,047
MLS#A4699461
STATUSActive
PROPERTY TYPEResidential - Single Family
SUBDIVISIONMANATEE RIVER AND RESERVOIR
Property Description
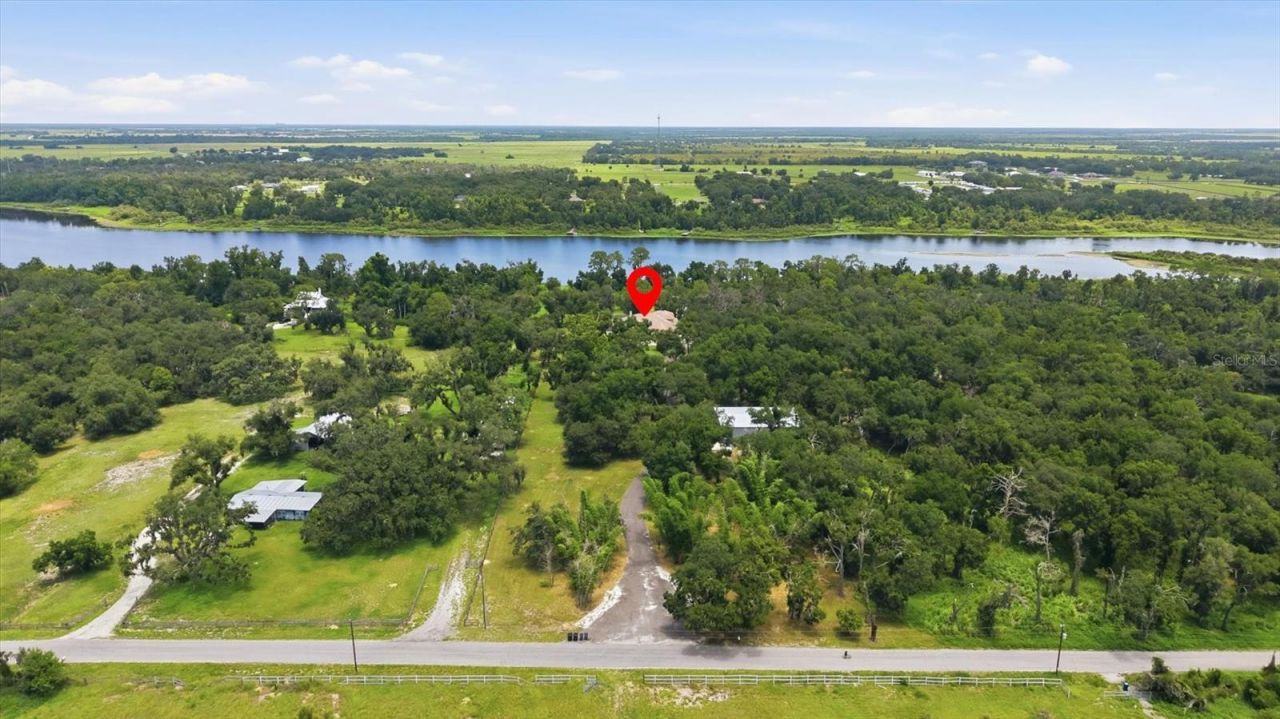
Bring the race cars, motor coaches, equipment, horses, or big ideas-this Lake Manatee property offers the space to make them possible. Situated on 7 private acres, the estate includes an approximately 5,000-square-foot, five-bedroom, four-and-a-half-bath home with a pool, whole-house generator, and water-filtration system. Two large detached shops provide outstanding flexibility for vehicle storage, trailers, machinery, workshop use, or a private automotive collection. One building includes a car lift and RV hookup, while the property's location near the Freedom Factory makes it a natural fit for racing enthusiasts. Those seeking even more land may also purchase the adjoining 7-acre parcel separately, potentially creating a 14-acre compound with room for additional storage, fenced pasture, or equestrian improvements, subject to zoning and permitting. This is a property designed for buyers who need more than a beautiful home-they need room to live, work, store, and pursue their passions.
Property Features
Property Type: Residential - Single Family
Cooling: Central Air
Garage: 4 car attached
Heating: Heat Pump
Home Style: Custom, Traditional
Lot Size: 7.04 Acres
Roof Type: Shingle
Stories: 2.0
Taxes: $20,738
Year Built: 2007
Amenities
Ceiling Fans(s)
Coffered Ceiling(s)
Crown Molding
Primary Bedroom Main Floor
Solid Surface Counters
Split Bedroom
Tray Ceiling(s)
Window Treatments
Balcony
Outdoor Kitchen
RV Hookup
Feature Descriptions
Additional Rooms: Family Room, Florida Room, Formal Dining Room Separate, Formal Living Room Separate
Appliances: Built-In Oven, Cooktop, Dishwasher, Disposal, Dryer, Electric Water Heater, Microwave, Refrigerator, Washer
Barn Features: Bathroom, Equipment, Frame
Body of Water: LAKE MANATEE
Builder: Homes By Laura, Inc.
Directions: SR64 East to Waterbury Rd, go right. Then left on Jennings Rd; the home will be on the left.
Exterior: Block, Stucco
Fireplace: Gas, Outside
Fireplace Y/N: Yes
Flood Zone Code: X500
Flooring: Carpet, Ceramic Tile, Hardwood
Foundation: Slab
Frontage Lake: 250
Garage Dimensions: 24x36
Home Warranty Y/N: No
Listing Terms: Cash, Conventional
Lot: Farm, Landscaped, Level, Private, Paved, Zoned for Horses
Lot Dimensions: 7.04
Other Equipment: RV Hookup, Compressor, Fuel Tank(s), Generator
Other Structures: Barn(s), Corral(s), Finished RV Port, Gazebo, Outdoor Kitchen, Workshop
Ownership: Fee Simple
Parking: Boat, Garage Door Opener, Off Street, Parking Pad, RV Carport, RV Garage, RV Access/Parking, Workshop in Garage
Parking Notes: Boat, Garage Door Opener, Off Street, Parking Pad, RV
Patio/Porch: Rear Porch, Screened
Pets Allowed: Yes
Pets Restrictions: County Ordinances and Leash Laws Apply
Pool: Gunite, Heated, In Ground, Screen Enclosure
Property Attached Y/N: No
Property Sub-Type: Single Family Residence
Security: Security System Owned, Smoke Detector(s)
Sewer: Septic Tank
Showing Instructions: Supra Lock Box,24 Hour Notice, ShowingTime
Spa: Heated, In Ground
Special Sale Provisions: None
Special View Info: Water
Swimming Pool: Yes
Utilities: Cable Connected, Electricity Connected, Public, Water Connected
Vegetation: Wooded
Water: Well
Water Access: Lake
Water Access Y/N: Yes
Waterfront Features: Lake Front, Fishing Pier
Water View: Lake
Windows: Blinds
Zoning: A/WPM/M
Room Sizes
Family Room: 19x16
Kitchen: 11x15
Dinette: 17x11.11
Bedroom 2: 17x24
Bedroom 3: 14.6x15
Bedroom 4: 14.6x15
Primary Bedroom: 20.8x19.2
Bedroom 5: 28x18
Balcony/Porch/Lanai: 38x16
Living Room: 19.3x15.7
Local Schools
High School: Lakewood Ranch High
Middle School: Dr Mona Jain Middle
Elementary School: Myakka City Elementary
Listed By / Shown By
Listed By
Agency Name: MICHAEL SAUNDERS & COMPANY
Agency Contact: 941-907-9595
Shown By
Agency Title: RealtyMark
Agency Phone: 888-260-0040

Estimate Your Payment
Estimated Payment
$ 8,021.25 per month $5,563.92 Principal & Interest $1,728.17 Property Tax $729.17 Homeowner's InsuranceChange Payment Information
All commissions are negotiable
Disclaimer:
All information deemed reliable but not guaranteed. All properties are subject to prior sale, change or withdrawal. Neither listing broker(s) or information provider(s) shall be responsible for any typographical errors, misinformation, misprints and shall be held totally harmless. Listing(s) information is provided for consumers personal, non-commercial use and may not be used for any purpose other than to identify prospective properties consumers may be interested in purchasing. Information on this site was last updated 07/18/2026. The listing information on this page last changed on 07/18/2026. The data relating to real estate for sale on this website comes in part from the Internet Data Exchange program of Delta Media Group MLS (last updated Sat 07/18/2026 12:00:20 AM EST) or Stellar MLS (last updated Fri 07/17/2026 11:44:07 PM EST) or GSMLS (last updated Fri 07/17/2026 11:54:27 PM EST) or Emerald Coast MLS (last updated Fri 07/17/2026 11:55:33 PM EST) or Fort Myers (last updated Fri 07/17/2026 11:04:31 PM EST) or Central Panhandle Association of Realtors (last updated Fri 07/17/2026 11:57:18 PM EST) or Northeast Florida MLS (last updated Fri 07/17/2026 11:59:02 PM EST) or Beaches MLS (last updated Fri 07/17/2026 11:49:31 PM EST) or Naples MLS (last updated Fri 07/17/2026 11:40:23 PM EST) or Bright MLS (last updated Fri 07/17/2026 11:50:26 PM EST) or OneKey MLS (last updated Fri 07/17/2026 11:53:29 PM EST). Real estate listings held by brokerage firms other than RealtyMark may be marked with the Internet Data Exchange logo and detailed information about those properties will include the name of the listing broker(s) when required by the MLS. All rights reserved.
 Listing data and photos distributed by MLSGRID
Member Participants (and their affiliated licensees, if applicable) shall indicate on their websites that IDX information is provided exclusively for consumers’ personal non-commercial use, that it may not be used for any purpose other than to identify prospective properties consumers may be interested in purchasing, that the data is deemed reliable but is not guaranteed by MLS GRID, and that the use of the MLS GRID Data may be subject to an end user license agreement prescribed by the Member Participant’s applicable MLS if any and as amended from time to time. MLS GRID may, at its discretion, require use of other disclaimers as necessary to protect Member Participant, and/or their MLS from liability.
Based on information submitted to the MLS GRID. All data is obtained from various sources and may not have been verified by broker or MLS GRID. Supplied Open House Information is subject to change without notice. All information should be independently reviewed and verified for accuracy. Properties may or may not be listed by the office/agent presenting the information.
Privacy Policy / DMCA Notice / ADA Accessibility


Member Participants (and their affiliated licensees, if applicable) shall indicate on their websites that IDX information is provided exclusively for consumers’ personal non-commercial use, that it may not be used for any purpose other than to identify prospective properties consumers may be interested in purchasing, that the data is deemed reliable but is not guaranteed by MLS GRID, and that the use of the MLS GRID Data may be subject to an end user license agreement prescribed by the Member Participant’s applicable MLS if any and as amended from time to time. MLS GRID may, at its discretion, require use of other disclaimers as necessary to protect Member Participant, and/or their MLS from liability.
Based on information submitted to the MLS GRID. All data is obtained from various sources and may not have been verified by broker or MLS GRID. Supplied Open House Information is subject to change without notice. All information should be independently reviewed and verified for accuracy. Properties may or may not be listed by the office/agent presenting the information.
Privacy Policy / DMCA Notice / ADA Accessibility

This site is hosted, designed and copyright
© 1994 - 2026 by
Delta Media Group, Inc. -- Patent Pending --
24525 Jennings Road | MLS# A4699461
This single family home located at 24525 Jennings Road, Myakka City, FL 34251 is currently listed for sale with an asking price of $2,500,000. This property was built in 2007 and has 5 bedrooms and 4 full and 1 partial baths with 5047 sq. ft. Jennings Road is located in the MANATEE RIVER AND RESERVOIR subdivision. Search MANATEE RIVER AND RESERVOIR real estate on www.joinrealtymark.net today.